
For over 15 years, Proturnkey has delivered office space planning solutions for corporate clients across South Africa. We design workplace layouts that reflect how businesses function, how teams interact, and how space supports daily operations.
Office space planning is the foundation of any successful office environment. It determines how effectively your space supports productivity, communication, and workflow. Poor planning leads to wasted space, inefficient movement, and disconnected teams. Strong planning creates structure, clarity, and balance across the workplace.
We start by reviewing your team size, departmental structure, and operational requirements. We then map how people move, collaborate, and use different parts of the office throughout the day.
Our office space planning service covers both new offices and existing workplace upgrades. For new offices, we create layouts that align with building constraints and long-term growth. For existing spaces, we rework layouts to improve efficiency without unnecessary disruption. We consider practical requirements such as desk ratios, meeting room demand, circulation space, storage needs, and shared facilities. We also factor in compliance requirements, building regulations, and landlord specifications.
Technology and infrastructure planning is also included. We align layouts with power distribution, data requirements, HVAC systems, and future adaptability. This ensures your office supports current and future operational needs. Our team works closely with clients to test different layout options before finalising a design direction. This allows decision-makers to assess how each layout supports their working model before implementation begins.
We also integrate brand and culture into space planning. Layout decisions influence how teams interact and how clients experience your business environment. We ensure the space reflects both structure and identity. Every office space planning project is delivered by an in-house team within Proturnkey. Designers, architects, and project managers collaborate to ensure the plan is practical, buildable, and aligned with execution requirements.
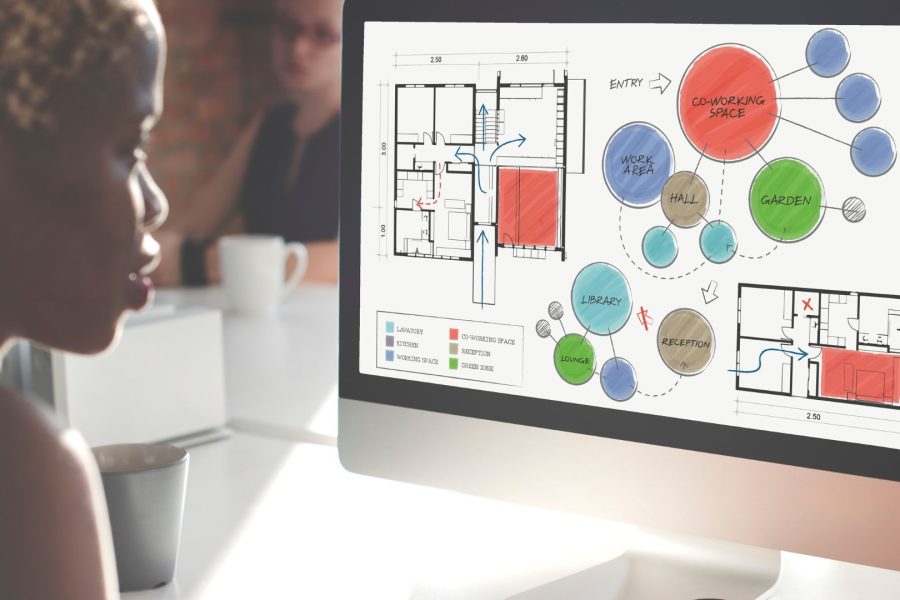
Space planning is more than just deciding where to put desks and meeting rooms. It’s a strategic process that shapes how your business functions day-to-day. When done well, it creates a work environment that supports productivity, collaboration, and long-term business growth.
At its core, space planning is about understanding how people use a space and designing that space to work for them. It considers everything from headcount and workflow to storage, movement, and departmental relationships. The aim is to align your physical space with the needs of your business and your team.
Your office layout directly affects how your business performs. Poor planning creates friction. Structured planning creates flow and clarity.
A well-planned space improves efficiency. Teams work more easily when they’re placed close to the departments they rely on. Circulation is clearer. Resources are more accessible. You reduce wasted space—and costs—by avoiding underutilised areas. Space planning also supports culture. Whether you want more collaboration, quieter focus zones, or flexible breakout areas, your layout can encourage the behaviour you want to see in your workplace. When your environment works well, people are more engaged. It’s easier to attract and retain talent. You create a space people enjoy coming to a space that reflects your brand and supports your goals. Soft furniture refers to seating elements that prioritise comfort and informality.
This includes lounge chairs, couches, ottomans and modular seating that can be arranged in different configurations. Unlike traditional office furniture, these pieces are not designed for structured desk work. Instead, they support more flexible use of space. They create areas where people can pause, connect or work in a less formal setting. When used correctly, soft furniture adds depth to a workspace. It creates variation between structured and unstructured areas, which is essential in modern office design.
Many businesses only think about space planning when they’re already under pressure, when they’ve run out of room, or when a move or renovation is already underway. That reactive approach often leads to compromises. A proactive space planning process lets you make informed decisions. You know what your space can handle, what changes are feasible, and what future growth looks like. You avoid costly mistakes and disruptions by planning with intention. Proturnkey operates offices in Cape Town as well as Durban
Every square meter you lease or own should be working for you. Space planning ensures it does. Whether you’re growing, consolidating, or just need to improve how your team works, space planning is one of the most valuable tools at your disposal. Our team works closely with clients to test different layout options before finalising a design direction. This allows decision-makers to assess how each layout supports their working model before implementation begins. We also integrate brand and culture into space planning. Layout decisions influence how teams interact and how clients experience your business environment. We ensure the space reflects both structure and identity. Read more on What is a test fit.
Every office space planning project is delivered by an in-house team within Proturnkey. Designers, architects, and project managers collaborate to ensure the plan is practical, buildable, and aligned with execution requirements. Space planning also plays a key role in cost control. A well-structured layout reduces unnecessary build costs, avoids wasted square meters, and improves long-term flexibility. Our office space planning services support corporate offices, professional firms, and growing businesses that need structured, efficient workplaces across South Africa. Businesses are no longer designing environments purely around desks and meeting rooms. Instead, there is a growing focus on how people experience a space throughout the day. Whether a company is scaling up, downsizing or relocating between cities like Cape Town and Durban, the expectation has shifted. Offices are expected to feel more intuitive, more flexible and more comfortable. This is where soft furniture becomes relevant.
It improves efficiency, reduces wasted space, and ensures teams work in a structured, functional environment.
We provide detailed layouts that include zoning, desk placement, meeting rooms, and circulation areas.

© 2026 Proturnkey Solutions I Webdesign & Marketing Services
