
For over 15 years, Proturnkey has delivered office interior design solutions for leading organisations across South Africa. We design and build commercial workspaces that support how your business operates day to day, not just how it looks on paper.
Our team works from Cape Town and Durban, delivering office interior design projects across all major commercial centres. We focus on practical, well-planned environments that improve flow, support teams, and align with your business structure.
Office design is more than just how a space looks. It’s about creating an environment that supports productivity, collaboration, and pride in the workplace. Our approach is practical and collaborative. We take the time to understand your needs, goals, and preferred style. We keep you involved at every stage, from early design concepts to final approvals. We follow a structured design process that keeps you involved and informed every step of the way.
Every Protunkey project follows a structured, transparent process so you always know where things stand, what comes next, and who to speak to.
Discovery and Brief
We begin by understanding your organisation, how you work, what isn’t working, and what success looks like for your team and leadership.
Design Concept
Our designers develop a concept that reflects your brand, culture, and operational needs, presented clearly and collaboratively for your input.
Planning & Sign-Off
Full documentation, detailed costings, and realistic timelines are prepared and agreed before a single wall is touched.
Build & Fit-Out
Our in-house team executes the build, with regular site updates and a dedicated project manager keeping everything on track.
Handover
A thorough walkthrough, snag list clearance, and full handover documentation, so you move in with complete confidence.
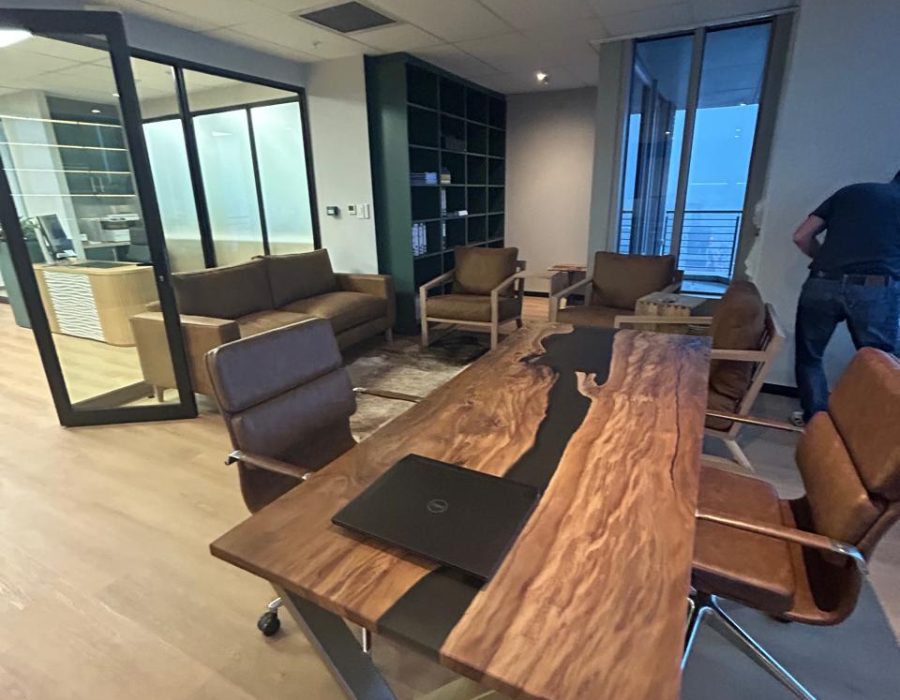
Office interior design goes beyond layout and finishes. It starts with understanding how your teams work, how departments interact, and how space can improve performance. We translate this into structured workspace solutions that balance design, function, and long-term flexibility.
We handle office interior design projects end-to-end. That includes initial briefing, space planning, concept development, technical design, procurement coordination, and full site delivery. One team stays responsible from start to finish, which reduces gaps between design intent and final execution.
Our work includes corporate office interiors, tenant installations, workspace refurbishments, and full office fit-outs. Each project is built around your operational requirements, brand identity, and building constraints. We design for daily use, not just presentation.
Your office space should support how your business runs every day. If it creates friction, limits flow, or no longer reflects your team structure, it is time to reassess it.
Office interior design goes beyond layout and finishes. It starts with understanding how your teams work, how departments interact, and how space can improve performance. We translate this into structured workspace solutions that balance design, function, and long-term flexibility. We handle office interior design projects end-to-end. That includes initial briefing, space planning, concept development, technical design, procurement coordination, and full site delivery. One team stays responsible from start to finish, which reduces gaps between design intent and final execution. Read our Blog on Why Businesses Are Choosing Workplace Reconfiguration.
Our work includes corporate office interiors, tenant installations, workspace refurbishments, and full office fit-outs. Each project is built around your operational requirements, brand identity, and building constraints. We design for daily use, not just presentation. Space planning sits at the core of our office interior design approach. We assess how many people you need to accommodate, how teams function, and what support spaces are required. This includes meeting rooms, collaboration areas, private offices, reception zones, and staff facilities. We also consider building systems, compliance requirements, and landlord specifications. Office furniture Procurement Services. This ensures the design is practical to implement within real-world commercial buildings across South Africa.
Every office interior design project is managed by an in-house team. Architects, designers, and project managers work together to maintain control over quality, timelines, and cost alignment. This reduces risk and keeps delivery consistent from concept through to handover. We design office interiors that support change. Modern businesses shift quickly, so we build flexibility into layouts, services, and furniture planning. This allows your workspace to adapt without requiring full redesigns every few years. Our office interior design service is suited to corporate head offices, regional offices, professional firms, and growing businesses that need structured, efficient environments.

© 2026 Proturnkey Solutions I Webdesign & Marketing Services
