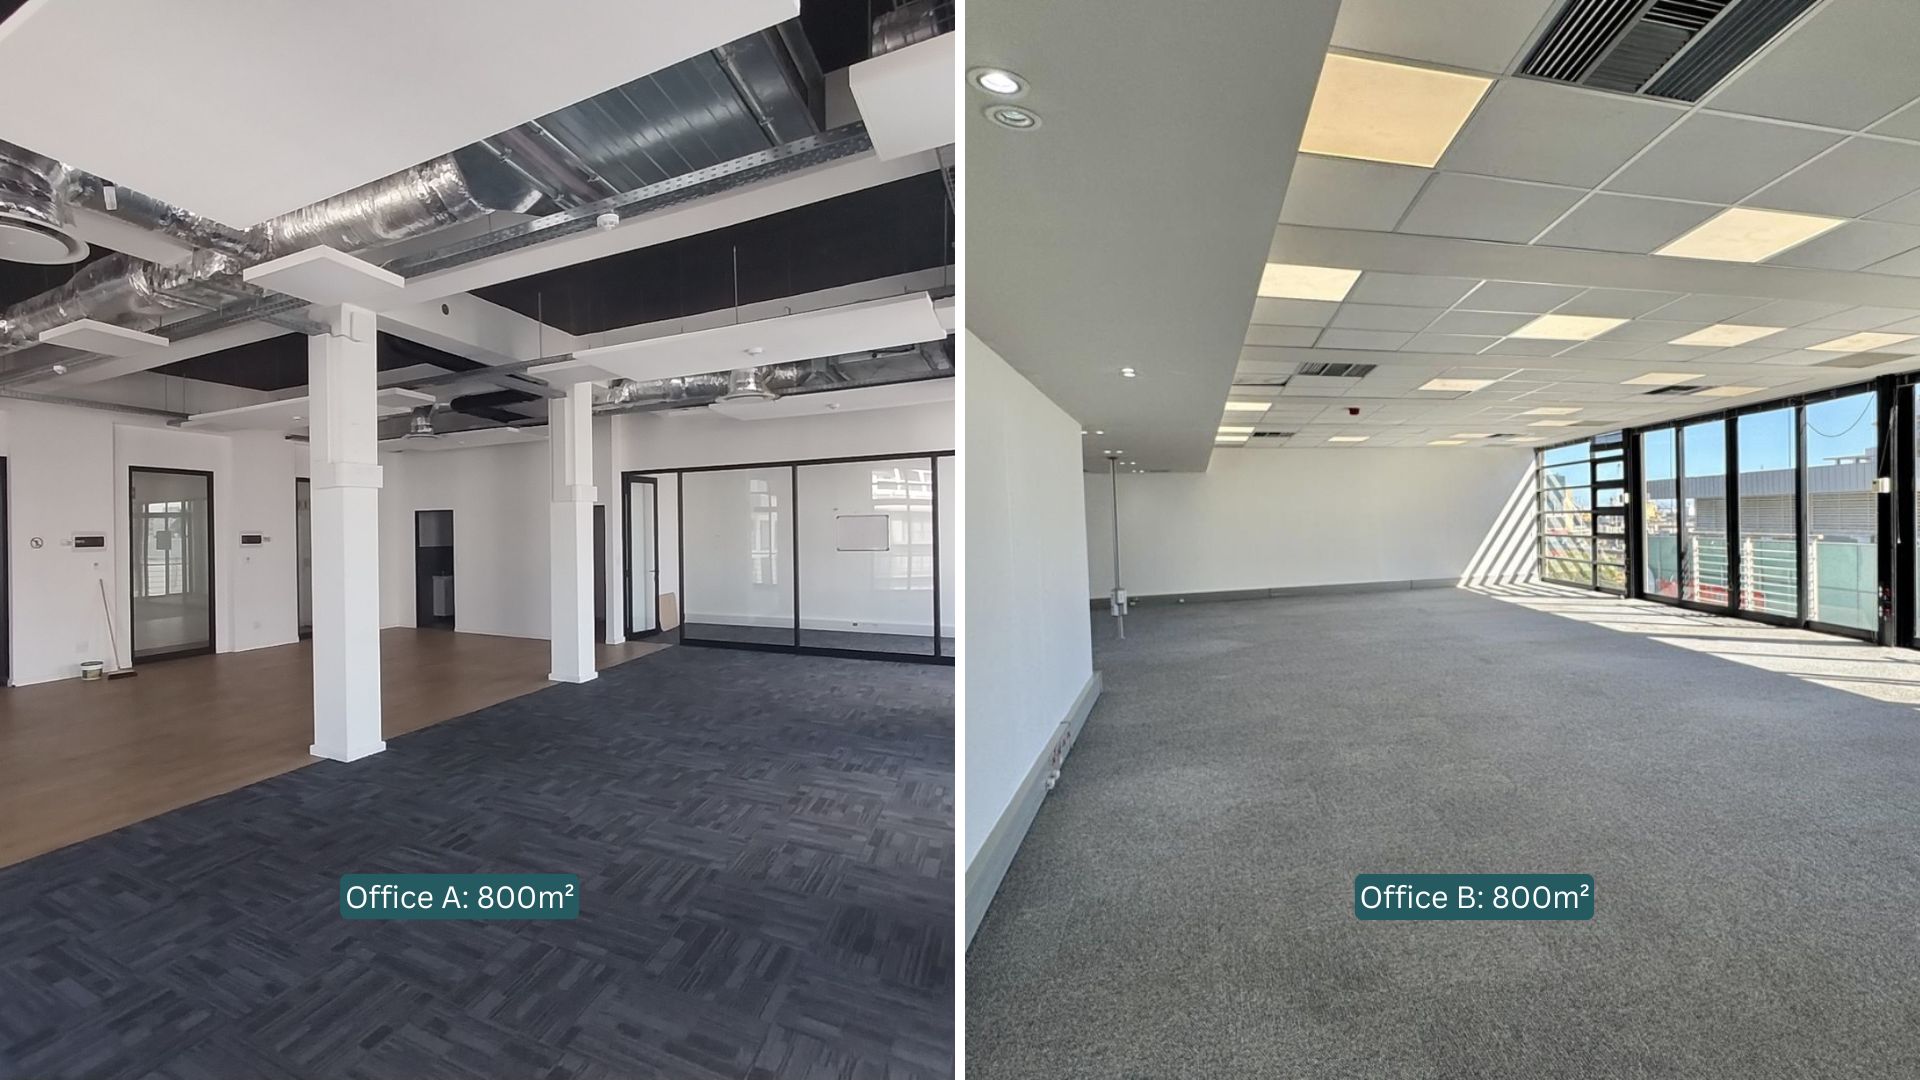
Imagine walking through two vacant office spaces in the same commercial building. Both measure 800 square metres. Both offer modern finishes, natural light and similar rental rates. On paper, they appear almost identical, making the decision seem straightforward.Yet once each office has been fitted out, the experience can be dramatically different.One workplace comfortably accommodates 80 employees, provides collaborative spaces, meeting rooms, quiet work areas and an impressive client reception. Employees move easily through the office, teams collaborate naturally and the space supports the way the business operates.
The other feels crowded almost immediately. Meeting rooms are constantly booked, circulation routes become congested, storage is insufficient and departments struggle to work efficiently together. Six months after moving in, leadership is already discussing whether they need more space.How can two offices with exactly the same floor area produce such different outcomes?
The answer has very little to do with the number of square metres and almost everything to do with how those square metres are planned.Many businesses still evaluate office space by looking at size alone. They compare rental costs, calculate how many desks they think will fit and assume one 800 square metre office will perform much the same as another. In reality, every commercial space has its own opportunities and constraints that influence how effectively it can support a business.
At Proturnkey, this is why we encourage businesses to look beyond the numbers before making important property decisions. An office should never be judged by its size alone. It should be assessed by its potential to support the way your business works today and how it plans to grow tomorrow.
The Floor Plan Tells a Story That Square Metres Cannot
The first thing many decision-makers ask when viewing office space is, “How big is it?” While this is an important question, it is rarely the most valuable one. A far better question is, “How much of this space can our business actually use effectively?”Not all square metres are created equal. The physical characteristics of an office have a significant impact on how efficiently it can be planned. Structural columns, lift cores, staircases, service risers, irregular building shapes and window placement all influence how workstations, meeting rooms and collaborative spaces can be arranged.
For example, two offices may each measure 800 square metres, but one could have a large central core that limits layout flexibility, while the other offers an open floor plate that allows for a far more efficient workplace design. Although the rental area remains identical, the usable space available to support employees and business operations is very different.Natural light is another important consideration. A floor plate with windows on multiple sides allows daylight to reach more workstations, improving employee wellbeing and creating greater flexibility when positioning enclosed offices and meeting rooms. By contrast, an office with limited natural light may require careful planning to avoid creating dark internal spaces that affect employee comfort and productivity.
These factors are often overlooked during initial property inspections because an empty office creates a misleading impression of possibility. Without furniture, meeting rooms, collaboration spaces and circulation routes, almost every office appears larger than it will once occupied.This is where experience makes a measurable difference. Looking beyond the square metres allows businesses to evaluate whether a space genuinely supports their operational requirements instead of relying on assumptions that may prove costly after occupation
Empty Offices Always Feel Bigger Than They Really Are
An empty commercial office can be deceptive. Wide open spaces create the impression that almost anything is possible. Business owners often walk through a vacant floor plate imagining rows of workstations and generous collaborative areas, only to discover during the design process that the available space disappears much faster than expected. The reason is simple. A functioning workplace requires far more than desks.
Reception areas establish the first impression for visitors. Meeting rooms support collaboration. Quiet rooms allow focused work. Kitchens, breakout spaces, storage rooms, printer stations, server rooms and circulation routes all consume valuable floor area. Accessibility requirements, fire regulations and building services must also be accommodated without compromising the way employees move through the office.
Every one of these elements is essential to creating a productive workplace, yet none of them are visible when viewing an empty office. Businesses frequently overestimate how many people a space can comfortably accommodate because they visualise only workstations rather than the complete workplace ecosystem. As a result, organisations sometimes commit to premises believing they have ample room for growth, only to discover later that they are already approaching capacity. This is one of the most common reasons businesses outgrow their offices sooner than expected. The issue is not necessarily that they leased the wrong amount of space. More often, they underestimated how much infrastructure their people actually needed to perform effectively.
The Difference Between Space and Usable Space
One of the biggest misconceptions in commercial property is that rentable area and functional workplace area are the same thing. They are not. Every office contains areas that cannot be occupied by workstations or collaborative spaces. Building cores, structural elements, circulation routes and essential services all reduce the amount of space available for productive use. The challenge is not eliminating these constraints but understanding how they influence the overall workplace strategy.
This is where thoughtful planning becomes invaluable. Rather than asking how many desks can fit into an office, businesses should ask whether the space can comfortably support every activity that takes place throughout a typical working day. Employees need areas to meet, concentrate, collaborate, take breaks and interact with clients. A workplace that successfully accommodates all of these activities will always outperform one that simply maximises desk numbers. Understanding the distinction between total floor area and genuinely usable workplace space enables businesses to make far better property decisions. It also shifts the conversation away from simply finding the biggest office within budget towards identifying the office that offers the greatest long-term value.
This is precisely why Proturnkey encourages clients to evaluate workplace potential before committing to a lease. The most successful offices are not always the largest. They are the ones that make the smartest use of every square metre available.
Why a Test Fit Changes the Entire Conversation
Many businesses begin their search for new office space by comparing location, rental costs and square metres. While these factors are important, they do not answer the most critical question of all. Will this office actually work for our business?
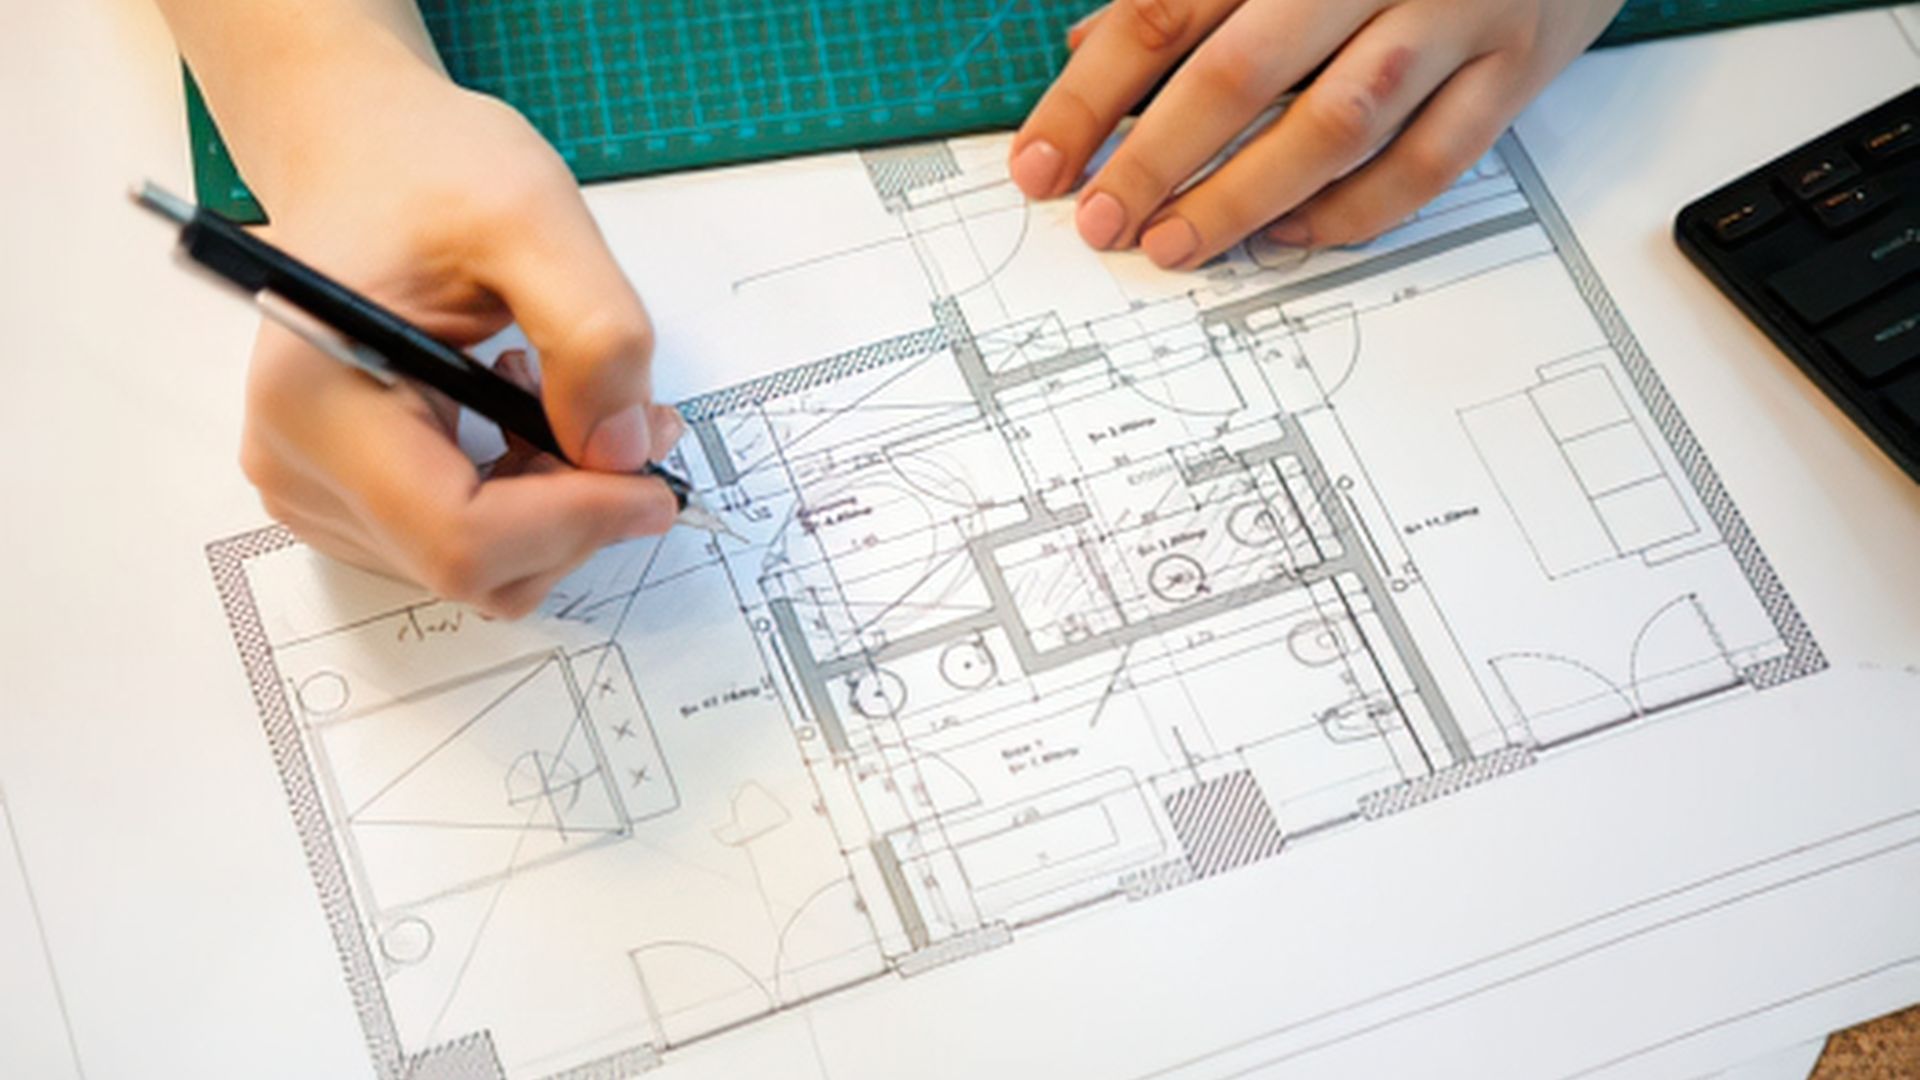
This is where a professional test fit becomes one of the most valuable tools in the decision-making process. A test fit transforms an empty office into a practical workplace before any lease is signed or fit-out begins. Instead of imagining where departments, meeting rooms and collaborative spaces might fit, businesses can see how the office would function based on their specific operational requirements. Rather than making assumptions, decision-makers gain clarity.
Can the space comfortably accommodate current staff numbers? Is there sufficient room for future growth? Will there be enough meeting rooms? Can the reception area create the right first impression? Will employees move efficiently through the workplace? These questions are answered long before any financial commitment is made. Perhaps more importantly, a test fit often changes the conversation completely. Businesses sometimes discover that an office they initially dismissed is actually capable of supporting their long-term requirements, while another office that appeared perfect during a walkthrough proves to be unsuitable once a realistic workplace layout is applied.
Instead of making property decisions based on perception, organisations begin making decisions based on evidence.

Why the Cheapest Office Can Become the Most Expensive
Businesses naturally focus on rental costs when evaluating commercial property. However, the lowest rental does not always represent the best value. An office that appears more affordable today can quickly become expensive if it fails to support the organisation’s operational needs. An inefficient workplace often creates hidden costs that are rarely considered during lease negotiations. Poor layouts can reduce productivity, increase employee frustration and require expensive alterations shortly after occupation. Businesses may find themselves leasing additional space sooner than expected or investing in unnecessary modifications because the original workplace was never properly evaluated.
The opposite is equally true. A slightly more expensive office that offers greater planning flexibility, improved natural light and a more efficient floor plate may ultimately deliver far greater value over the duration of the lease. Better collaboration, improved employee experience and the ability to accommodate future growth can significantly outweigh a small difference in monthly rental costs. This is why successful organisations evaluate property as a long-term business investment rather than simply comparing rental rates. They understand that the workplace influences productivity, collaboration, client perception and employee retention every day.
The office itself is only one part of the investment. How effectively that office performs is what ultimately determines its value.
Choosing an Office with Confidence
Finding the right workplace is about far more than identifying available office space. It is about reducing uncertainty before making one of the largest operational commitments a business is likely to undertake. A structured evaluation process allows leadership teams to compare multiple properties objectively. Instead of relying on instinct or first impressions, each office can be assessed against the specific needs of the organisation. Factors such as future headcount, departmental relationships, client interaction, hybrid working patterns and business growth can all be considered before a decision is made.
This level of planning also creates greater confidence throughout the organisation. Stakeholders know the selected office has been evaluated carefully, leadership can justify the investment with clear evidence and employees move into a workplace that has been designed around how they actually work. Good workplace decisions rarely happen by accident. They happen because businesses invest time in understanding how each space will perform before committing to it.
How Proturnkey Helps Businesses Unlock the Full Potential of a Workplace
Every business is different, which means every workplace should be evaluated differently. At Proturnkey, we begin by understanding your organisation, your people and your long-term business objectives before recommending how a space should be planned. Rather than focusing only on floor area, we evaluate how the workplace can support collaboration, productivity, client engagement and future growth.
Through workplace strategy, space planning, professional test fits and commercial office fit-outs, we help businesses make informed property decisions before significant investments are made. Our goal is not simply to design an attractive office. It is to ensure every workplace delivers measurable value throughout the life of the lease. Whether you’re relocating, expanding or reviewing several potential premises, we help you see beyond the empty shell to understand how each space can perform once your business moves in. That insight enables our clients to choose with confidence, reduce risk and invest in workplaces that continue supporting their business long after the fit-out is complete.

Frequently Asked Questions
Can two offices with the same square metres really perform differently?
Yes. Factors such as building core placement, structural columns, natural light, circulation routes and overall layout all influence how efficiently an office can be planned and used.
Why is an empty office often misleading?
Without furniture, meeting rooms, collaborative areas and circulation space, an empty office appears much larger than it will once it is fully operational.
How does a test fit help before signing a lease?
A professional test fit shows how your workplace could function within the available space, helping you evaluate whether the office meets your operational requirements before making a financial commitment.
Can a test fit help reduce business costs?
Yes. Identifying layout limitations or opportunities before signing a lease can prevent costly alterations, inefficient use of space and the need to relocate sooner than expected.
When should a business consider a test fit?
Ideally, before signing a lease or committing to a commercial property. It provides valuable insight into whether the space will support both current operations and future growth.
How can Proturnkey help?
Proturnkey combines workplace strategy, space planning, professional test fits, project management and commercial office fit-outs to help businesses make informed workplace decisions with confidence.
The Right Office Is Measured by Performance, Not Size
Two offices may offer exactly the same number of square metres, yet deliver completely different outcomes for the businesses that occupy them. The difference lies in how effectively the space supports people, processes and business objectives.
A well-planned workplace enables better collaboration, improves productivity, strengthens the client experience and adapts as the organisation grows. An inefficient workplace, regardless of its size, creates unnecessary obstacles that affect the business every day. Looking beyond square metres allows organisations to focus on what truly matters. Instead of asking how large an office is, businesses should ask how well it will perform once their people move in.
At Proturnkey, we believe every successful workplace begins with understanding its potential before decisions are made. Through strategic workplace planning, professional test fits and end-to-end office fit-out solutions, we help businesses choose workplaces that are designed for long-term success rather than short-term assumptions. Before signing your next lease, make sure you’re evaluating more than the floor area. The smartest office decision is not always about choosing the biggest space. It is about choosing the space that works best for your business.
The best workplace decisions are made before construction begins. Understanding how a space will support your people, your operations and your future growth ensures every square metre delivers value from day one. If you’re considering a new office, let Proturnkey help you unlock its full potential before you commit.