
A prime location, competitive rental and attractive floor area have traditionally been important selling points for commercial office buildings. These factors remain relevant, but they do not always tell prospective tenants whether a building can accommodate the way their business operates. An office may look impressive during a viewing, yet the real questions often emerge when a company begins considering its furniture layout, meeting room requirements, technology infrastructure and the cost of preparing the space for occupation.
For commercial property landlords, brokers and property managers in Cape Town, Durban and across South Africa, this creates an important conversation. Is your building simply available for occupation, or is it adaptable enough to accommodate the businesses that may want to occupy it next? A building designed around the requirements of its previous tenants may still have considerable value, but its ability to accommodate different workplace configurations could influence how prospective occupiers evaluate it.
Future-ready commercial office buildings are not necessarily the newest, most technologically advanced or most expensive properties on the market. In many cases, the real advantage lies in how easily an existing building can accommodate change without requiring extensive alterations every time a tenant moves in or out. Understanding that flexibility can help landlords make more informed decisions about maintenance, refurbishment and long-term property investment.
What Does the Next Generation of Commercial Tenants Actually Need?
The next generation of commercial tenants does not represent one particular industry, company size or working model. A professional services firm may prioritise private meeting rooms, confidentiality and client-facing facilities, while a technology business may require adaptable team areas, reliable connectivity and collaborative spaces. A regional corporate office may need a combination of formal meeting facilities, individual workstations and areas for visiting employees. Each business brings different operational requirements, even when the available office floor area is identical.
This makes it difficult for landlords to prepare a commercial property around one assumed version of the modern workplace. An open-plan office might appeal to one organisation but present significant challenges for another that requires enclosed rooms or greater acoustic privacy. Similarly, a heavily partitioned office may suit a professional practice but restrict the layout options available to a business seeking larger shared work areas. The objective should not be to predict exactly what every future tenant will want, but to understand how readily the building can accommodate different requirements.
Commercial property brokers also have an important role in identifying these differences early. Questions about staff numbers, operational activities, technology requirements, client interaction and future expansion can reveal whether a space is likely to work before negotiations progress too far. Landlords who understand the capabilities and limitations of their buildings are better positioned to participate in these conversations and distinguish realistic opportunities from costly assumptions.
Can Your Office Building Accommodate Different Workplace Configurations?
One of the most valuable characteristics of a commercial office building is the ability to accommodate different layouts without unnecessary structural changes. The position of columns, the depth and shape of the floor plate, access to natural light, service distribution and location of entrances all influence how the available area can be used. Two offices with similar square metre measurements may offer very different levels of flexibility once a prospective tenant begins planning a functional workplace.
Consider a floor that currently accommodates a large open-plan office. A future tenant may require several enclosed meeting rooms, private offices and secure operational areas. Another may prefer fewer partitions, flexible workstations and a central collaboration zone. The building’s physical configuration and existing services will influence whether these changes are straightforward or require extensive modifications to ceilings, electrical systems, ventilation and other infrastructure.
This is where professional office space planning becomes particularly useful. Assessing potential configurations can help landlords understand the realistic capacity and adaptability of their available office space, rather than relying solely on its advertised size. It can also reveal constraints that may not be obvious during a property viewing, allowing those limitations to be discussed before a tenant commits to a lease.
Proturnkey has previously explored why two offices with the same square metres can perform completely differently. For landlords and brokers, the wider consideration is whether a building can support more than one practical configuration over its leasing life. A flexible floor plate may offer a broader range of possibilities, but that flexibility needs to be assessed against the actual building conditions.

Is the Building's Infrastructure Supporting or Limiting Its Potential?
A commercial office can have modern finishes, attractive views and a well-maintained reception, but its infrastructure ultimately influences what can be achieved inside the space. Electrical distribution, data connectivity, heating, ventilation and air conditioning, lighting and access to building services all need to support the intended workplace. When these systems are difficult to adapt, even relatively straightforward layout changes can become more complicated and expensive than initially expected.
For example, a tenant planning additional meeting rooms may need to consider ventilation, lighting controls, electrical points and audiovisual connectivity. A business introducing more workstations may require a review of power distribution, data access and the capacity of existing building systems. An office designed around a previous occupant’s requirements may have service locations that no longer align with the proposed layout. These issues do not automatically make the space unsuitable, but they can affect project scope, costs and the time required to prepare it for occupation.
Landlords do not necessarily need to install every possible technology or upgrade every system before marketing a vacant office. A more practical approach is to understand the existing infrastructure, identify known limitations and determine which improvements would make the space easier to adapt. Accurate information about available capacity, service locations and modification constraints can also help brokers manage expectations during discussions with prospective tenants.
Building services should be reviewed by appropriately qualified professionals where technical capacity, safety or regulatory compliance is involved. From a commercial interior perspective, early coordination between the landlord, tenant and project team helps ensure that proposed layouts are assessed against what the building can realistically accommodate.
How Much Flexibility Should a Landlord Offer?
Flexibility is attractive in principle, but landlords must also consider the financial implications of preparing a property for tenants whose requirements are not yet known. Investing in a highly specific office configuration before securing an occupier can create unnecessary risk if the next tenant wants something entirely different. On the other hand, leaving a property in a condition that requires extensive work before occupation may discourage businesses looking for a relatively straightforward transition.
The distinction between base building improvements and tenant-specific fit out requirements is therefore important. A landlord might consider improvements to lighting, common areas, basic finishes or accessible service infrastructure because these elements could benefit a range of prospective tenants. Bespoke meeting rooms, specialist joinery, branded reception areas and particular workstation configurations may be better addressed once the tenant’s requirements are understood. The appropriate division will depend on the property, leasing strategy, negotiated responsibilities and available budget.
This is not an argument for landlords to spend more money indiscriminately. It is an argument for making investment decisions based on the long-term usefulness of the improvements being considered. An upgrade that makes a building easier to adapt for several different occupiers may offer a stronger strategic case than an expensive interior feature that suits only one type of business.
A clearly defined approach also helps landlords and brokers explain what is included in the available premises, what can be changed and which alterations require further approval or investment. That clarity can reduce uncertainty and make the transition from property viewing to detailed workplace planning more manageable.
Are Your Common Areas Reflecting the Standard of the Office Space?
Prospective tenants experience a commercial property long before they reach the office floor they are considering. Parking areas, entrances, reception spaces, lift lobbies, corridors and shared facilities all contribute to their impression of the building. Even if the available office is well presented, outdated or poorly maintained common areas can raise questions about the overall standard of the property and the experience employees and visitors will have each day.
For some businesses, the building’s entrance and reception form part of their own client experience. A professional firm welcoming clients to regular meetings may place considerable importance on the appearance, accessibility and functionality of shared spaces. Other occupiers may be more concerned with efficient access, clear wayfinding and practical facilities for employees. Although priorities differ, the condition and usability of common areas remain part of the wider workplace proposition.
Selective improvements can sometimes make a meaningful difference without requiring a complete building refurbishment. Updated lighting, improved signage, refreshed finishes, better furniture arrangements and more considered reception layouts may help create a more consistent experience between the entrance and the office itself. The priority should be to identify which changes address genuine weaknesses rather than upgrading elements simply because they are no longer fashionable.
Professional corporate interior design can help establish a coherent approach to these shared environments while considering durability, functionality and the building’s existing character. For landlords, the goal is to create common spaces that remain appropriate for a range of occupiers instead of designing around one tenant’s brand or preferences.
Can Your Building Adapt Without Repeatedly Starting from Scratch?
Every change of tenant can introduce new requirements, but it should not automatically mean that every usable element of the previous office must be removed. Existing partitions, ceilings, lighting, flooring, doors and service installations may still have practical value, depending on their condition and compatibility with the next occupant’s plans. Assessing these elements before deciding what to remove can help landlords and tenants distinguish between necessary alterations and avoidable expenditure.
A building that allows existing components to be reused or reconfigured may offer practical advantages during future fit outs. However, retaining everything is not always the most economical decision. Older installations can create limitations, and attempting to work around unsuitable services or layouts may increase costs elsewhere in the project. The correct approach is to evaluate each element in the context of the proposed workplace rather than assuming that either complete replacement or maximum retention is always preferable.
Proturnkey’s article on taking over a previously fitted office examines the importance of deciding what should stay, what can be adapted and what needs to be replaced. Although that discussion is particularly relevant to incoming tenants, landlords can apply the same thinking when assessing vacant premises. Understanding the condition and flexibility of existing fit outs can help inform refurbishment priorities before the next leasing opportunity arises.
It is also useful to distinguish between an office that looks dated and one that is fundamentally difficult to adapt. Cosmetic improvements may address the first problem, while the second could require more detailed planning and technical investigation. Recognising the difference helps prevent landlords from investing in surface-level upgrades that leave important functional limitations unresolved.
Could Targeted Commercial Property Upgrades Be More Valuable Than a Complete Refurbishment?
When landlords begin considering office building modernisation, the discussion can quickly become focused on large budgets and extensive construction programmes. In reality, the most appropriate solution may be a carefully selected combination of smaller improvements. The objective should be to identify what is preventing the building from accommodating prospective tenants effectively, then determine whether those issues can be resolved through practical, proportionate interventions.
For one property, the priority may be improving the reception and shared facilities. Another may benefit from removing obsolete partitions, improving lighting or reviewing the distribution of services to make future layouts easier to accommodate. A building with well-maintained common areas may require very little cosmetic work but need a clearer understanding of its technical limitations. Each situation calls for a different assessment, and the cost of improvements should be considered alongside the property’s condition and leasing objectives.
Commercial office renovations can range from focused alterations to extensive workplace transformations. A targeted programme allows property owners to address specific issues while retaining elements that remain functional and suitable. It can also provide a phased approach where improvements are prioritised according to urgency, budget and their relevance to future tenant requirements.
Importantly, refurbishment does not guarantee a shorter vacancy period or a higher rental. Leasing performance is influenced by market conditions, location, rental terms, competing properties and tenant demand. What a well-planned improvement programme can do is address physical limitations that might otherwise make a building less suitable for certain occupiers.
Are Landlords and Brokers Asking the Right Questions During Property Viewings?
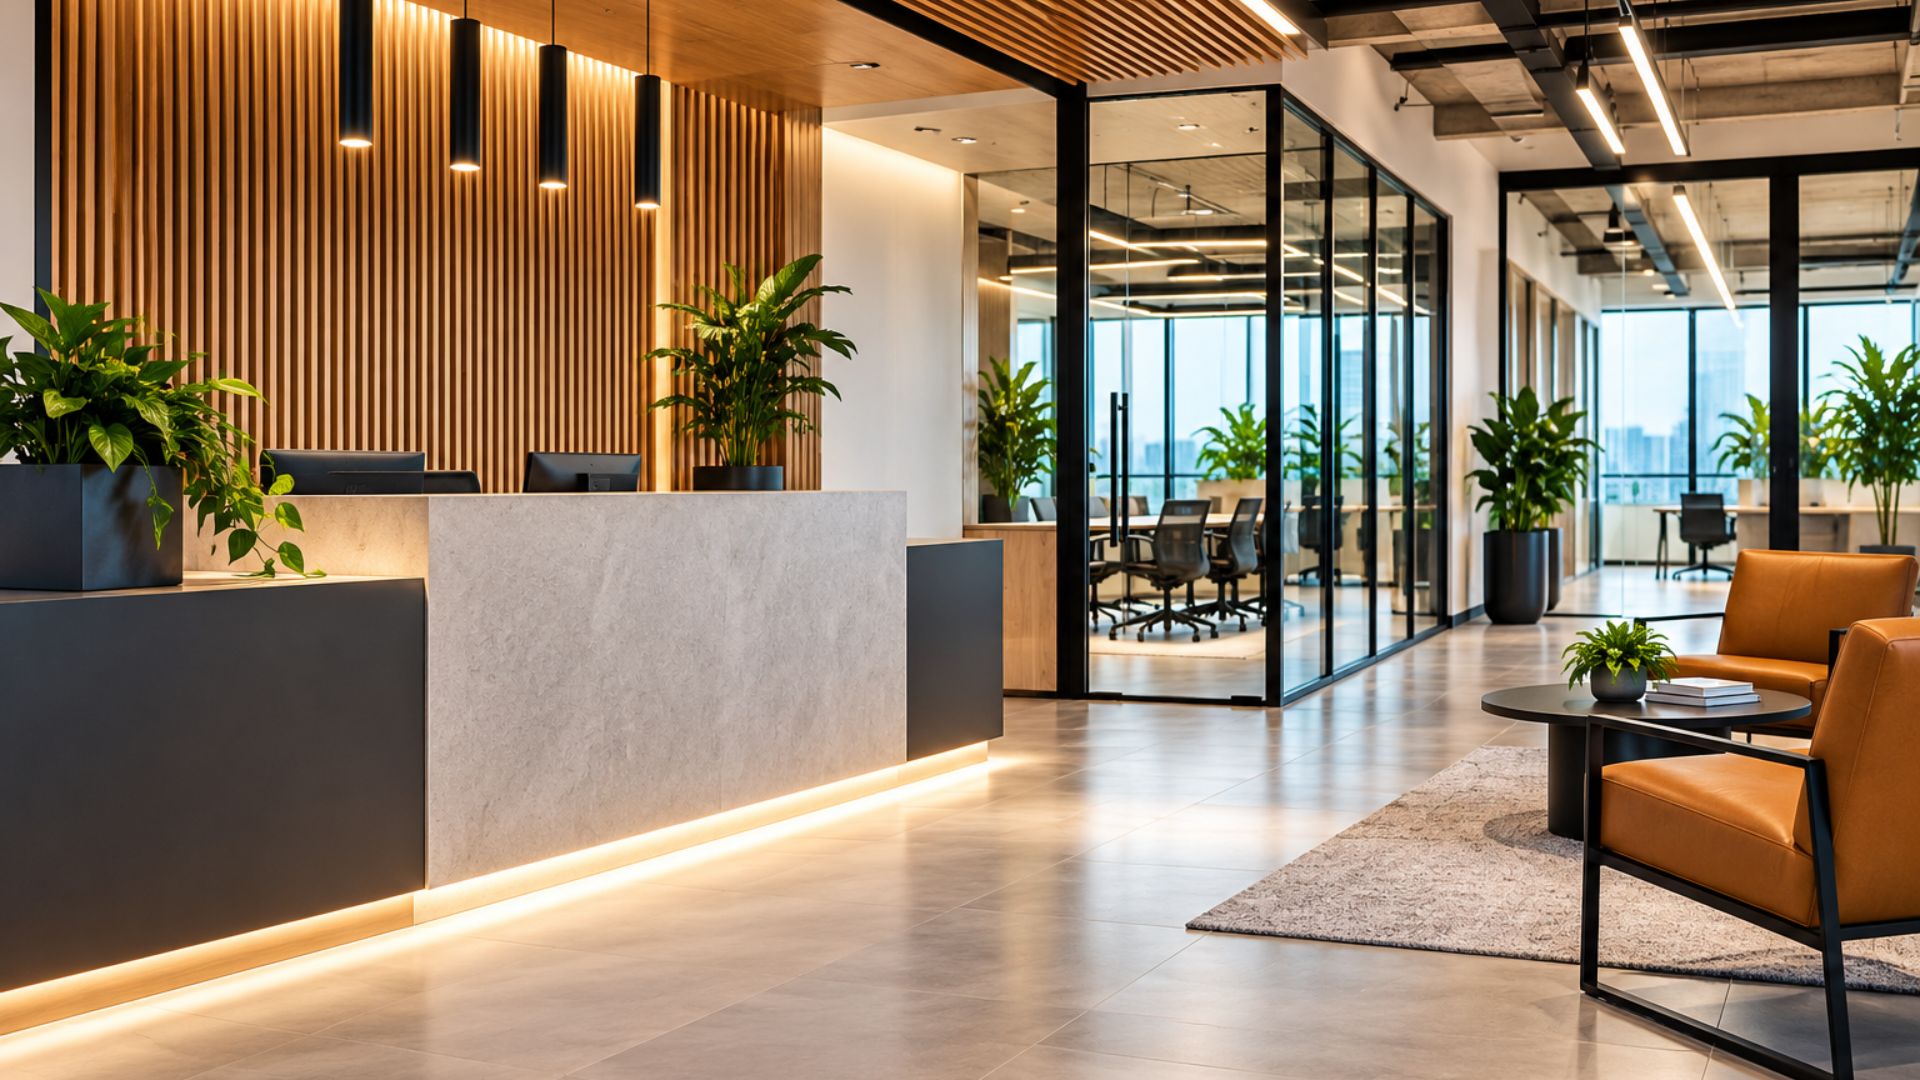
Commercial property discussions often begin with familiar information such as available floor area, rental, parking allocation, lease terms and occupation dates. These details are essential, but they do not always reveal whether the premises can support a prospective tenant’s intended operation. A business may be interested in the building until it discovers that its required meeting rooms, workstation arrangement or technology infrastructure would be difficult to accommodate.
A more useful conversation explores what the business needs to achieve within the space. How many people will regularly occupy the office? What types of meetings take place? Are private areas required? Does the business expect its team structure to change? Are there specialist technical or security requirements? Understanding these factors can help brokers recognise potential constraints and involve the appropriate design or technical specialists before expectations become fixed.
This does not mean brokers need to become interior designers or building services consultants. Their value lies in recognising when a question requires further investigation and ensuring the right people become involved at the right stage. Proturnkey’s guide to what a test fit is and why it matters before choosing office space explains how early layout studies can support these decisions.
For landlords, providing accurate plans, relevant building information and a clear understanding of permissible alterations can make these discussions more productive. The better the available information, the easier it becomes to evaluate whether a prospective tenant’s requirements are achievable within the building.
What Should Landlords Assess Before Planning Their Next Upgrade?
Before committing to commercial property upgrades, landlords and property managers should consider the building from the perspective of several different potential occupiers. Rather than asking only whether the existing office is presentable, they should assess how readily it could accommodate different workplace configurations and what changes would be required to make those configurations practical. This approach can reveal opportunities for improvement that might otherwise be overlooked during routine maintenance or cosmetic refurbishment.
A useful assessment should consider the adaptability of the floor plate, the condition and distribution of building services, the usability of common areas and the quality of available building information. It should also examine which existing finishes and installations remain suitable for reuse. Accessibility, safety and applicable building requirements need to be considered as part of the overall evaluation, with specialist advice obtained wherever technical or compliance matters arise.
The outcome does not need to be an immediate construction programme. In some cases, the most valuable result will be a clearer understanding of the building’s capabilities and limitations. Landlords can then separate essential maintenance from strategic improvements and tenant-specific alterations, allowing budgets to be allocated more deliberately.
This type of preparation can also support conversations between property owners, asset managers and leasing teams. When everyone understands what the building can accommodate, it becomes easier to discuss realistic refurbishment options, anticipate potential challenges and respond to enquiries from businesses with different operational requirements.
Future-Ready Does Not Mean Preparing for Every Possible Tenant
No commercial office building can accommodate every business without modification. Even newly developed properties have physical and technical limitations, while older buildings may offer characteristics that remain highly desirable to particular occupiers. The goal is not to create a universally perfect workplace, but to understand the building’s potential and make sensible decisions that preserve or improve its adaptability over time.
For landlords in Cape Town and Durban, this may mean taking a closer look at existing office stock before deciding whether substantial refurbishment is necessary. A property that appears outdated may have a practical floor plate and infrastructure that can support several different workplace configurations. Conversely, a visually impressive office may still require considerable alteration to accommodate the next tenant’s operational needs. Appearance alone is not a reliable measure of future readiness.
The most useful question is therefore not whether the building follows the latest office design trends. It is whether the property can respond to changing requirements without creating unnecessary cost, complexity or delays. That is a more practical way to think about long-term commercial office adaptability.
Is Your Commercial Office Building Ready for Its Next Tenant?
The next tenant may operate in a completely different way from the business that occupied the building before. Their staff numbers, meeting requirements, technology needs and expectations of the workplace may all be different. For landlords and brokers, understanding how readily a commercial property can accommodate those changes is an important part of preparing it for future leasing opportunities.
At Proturnkey, we work with businesses and commercial property stakeholders in Cape Town, Durban and across South Africa to assess, plan and deliver functional office interiors. Our services include space planning, commercial interior design, office renovations, fit outs and coordinated project management. This allows us to consider both the potential of an existing space and the practical work required to transform it.
Before committing to a major refurbishment, it may be worth asking whether your building needs to be completely redesigned or simply better prepared for what comes next.
Contact Proturnkey to discuss your commercial office property, refurbishment plans or space planning requirements and explore practical ways to improve its flexibility for future tenants.