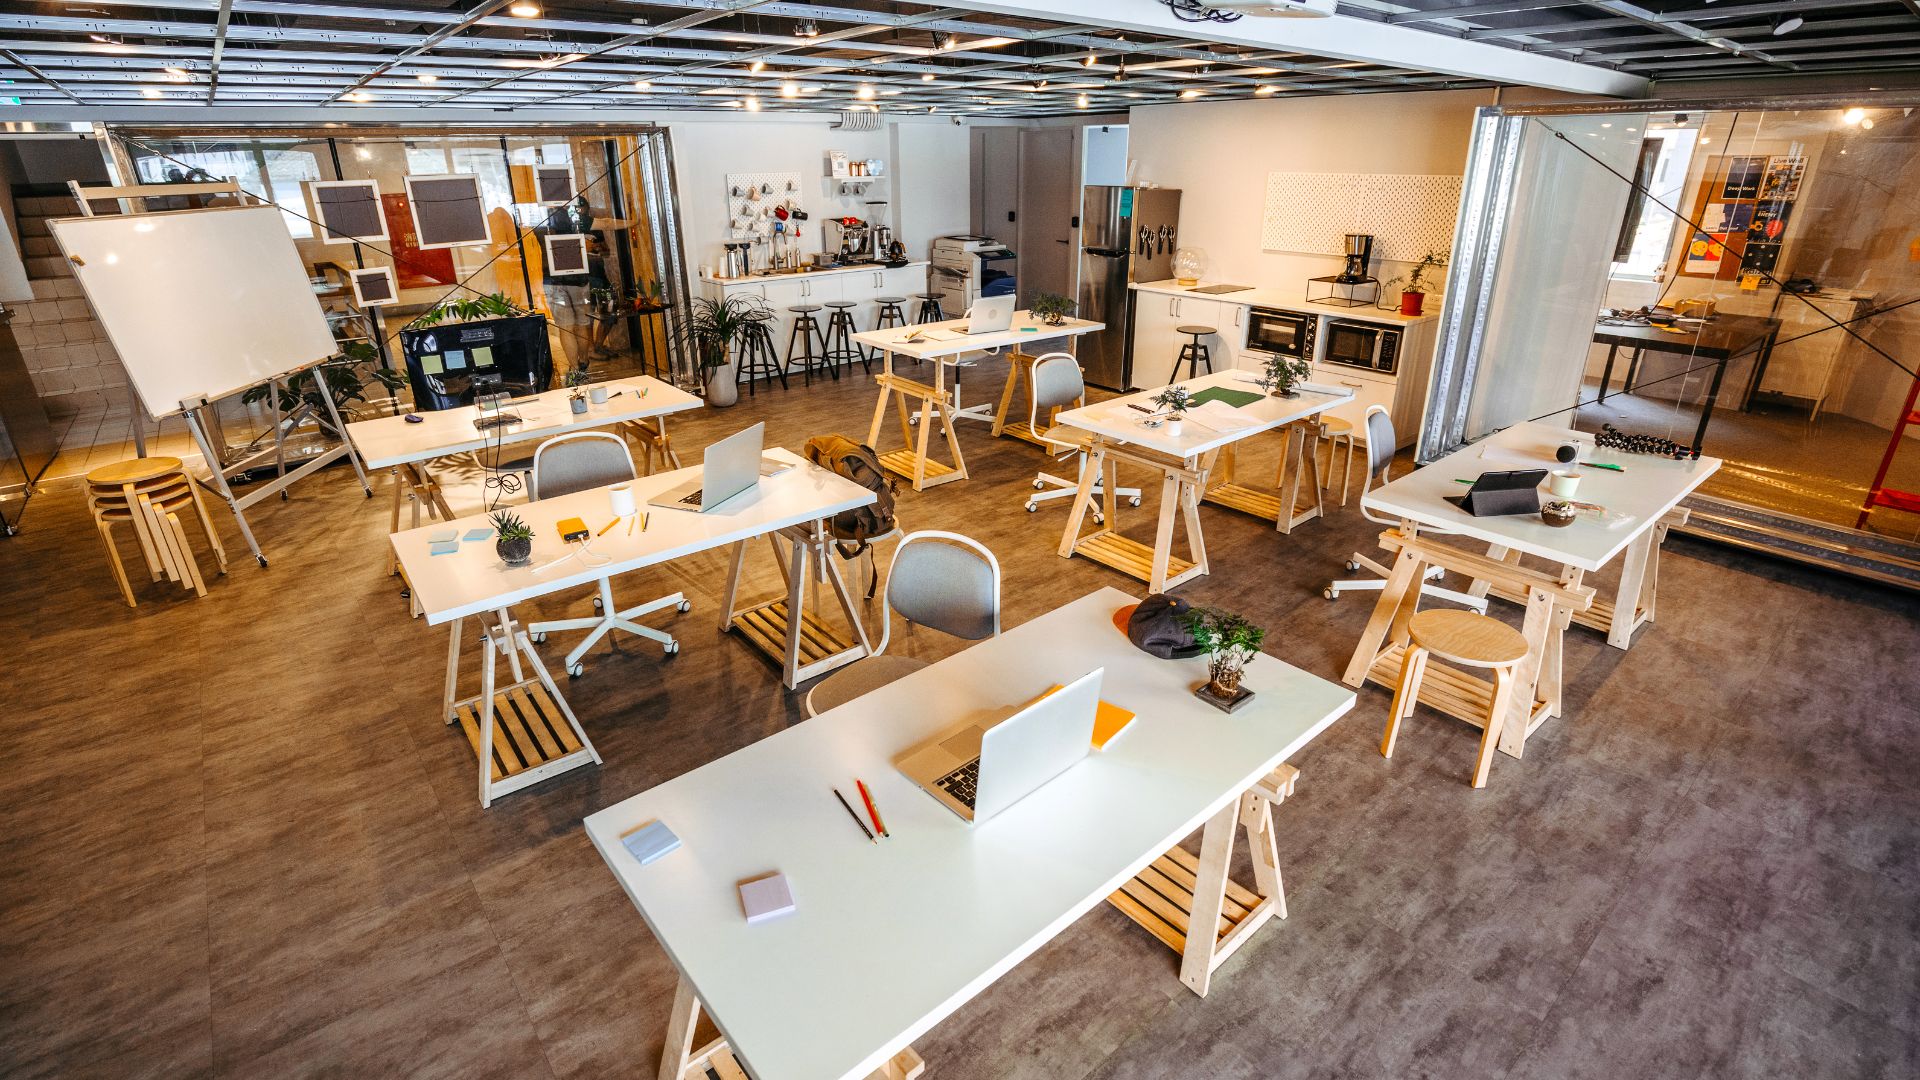
Whether you lease your premises or own your building, office space represents one of the largest ongoing investments your business will make. Rent, rates, utilities, maintenance and operational costs all contribute to the true cost of occupying commercial space. Yet many businesses rarely stop to ask one simple question: Is every square metre actually working for us? It is an easy question to overlook. Over time, offices naturally evolve. Departments expand, teams move, storage accumulates, meeting rooms are repurposed and temporary solutions quietly become permanent fixtures. Before long, businesses are paying for space that no longer supports the way they operate.
This does not necessarily mean an office is too small. In many cases, businesses have enough space, but it is simply being used inefficiently. Large boardrooms sit empty for most of the week while employees struggle to find smaller meeting spaces. Filing rooms continue occupying valuable floor area long after records have been digitised. Workstations remain assigned to people who now work remotely several days a week, leaving entire sections of the office underutilised.
At Proturnkey, we believe every square metre should contribute to the success of your business. Whether it supports productivity, collaboration, client experience or employee wellbeing, each space should have a clear purpose. When it doesn’t, businesses end up paying for inefficiency without even realising it.The most successful workplaces are not necessarily the biggest or the most luxurious. They are the ones where every area has been carefully considered, every decision has a purpose and every square metre delivers value long after the fit-out is complete.
Space Costs Money. Whether You Use It or Not
Every business owner understands the importance of controlling operating costs. Organisations carefully monitor salaries, technology, utilities and procurement because these expenses directly affect profitability. Office space, however, is often viewed differently. Once the lease has been signed or the building purchased, businesses tend to accept the available layout without questioning whether it is delivering the best possible return.
The reality is that every square metre carries a cost. If an area is not supporting the business in some meaningful way, it is effectively reducing the value of the investment. This is particularly relevant in today’s workplace, where flexible working, hybrid teams and changing business models have transformed how offices are used.
Consider a boardroom designed for twenty people that hosts a large meeting once every two months. The remaining time, it occupies premium office space while smaller teams struggle to find suitable collaboration areas. Similarly, oversized reception areas that once reflected traditional corporate environments may no longer align with businesses that rely on digital check-ins and informal client interactions.
These examples do not suggest that meeting rooms or reception areas are unnecessary. Rather, they highlight the importance of ensuring that the size, location and purpose of every space align with the way the business actually operates. A workplace should reflect current needs while remaining flexible enough to accommodate future growth.
This is where strategic workplace planning becomes invaluable. Before walls are moved or furniture is selected, businesses should evaluate how each area contributes to operational efficiency. When every square metre has a defined role, the office becomes far more than a collection of rooms. It becomes a business asset that supports performance every day.
The Most Valuable Space Isn't Always the Largest
One of the biggest misconceptions in workplace design is that larger spaces automatically create greater value. In practice, some of the smallest areas within an office often have the greatest impact on productivity and employee experience.
A quiet room where employees can concentrate without interruption may only occupy a few square metres, yet it can significantly improve focus for work that requires deep concentration. A thoughtfully designed collaboration zone encourages spontaneous conversations that strengthen teamwork and generate new ideas. Even a well-positioned coffee point can become a hub for informal discussions that improve communication across departments.
By contrast, large areas without a clearly defined purpose frequently become underutilised. Businesses sometimes create oversized waiting areas, unused storage rooms or expansive circulation spaces simply because they have always existed in traditional office layouts. Over time, these areas become expensive real estate that contributes little to the day-to-day operation of the business.
Successful workplace design is not about filling every available square metre. It is about assigning each space a purpose that supports the organisation’s objectives. Sometimes that means creating more meeting rooms. In other cases, it means reducing the footprint of one area to allow another function to grow. The goal is always the same: ensuring the workplace reflects how people actually work rather than how offices were designed decades ago.
This approach requires businesses to think beyond floor plans and begin evaluating the office through the lens of business performance. Every square metre should answer an important question: What value does this space create for our people, our clients or our business?

Unused Space Is a Missed Opportunity
When businesses hear the term “unused space,” they often think of empty offices or vacant desks. In reality, underutilised space can take many different forms, and it is not always obvious until someone begins analysing how the workplace functions throughout the day. A storage room filled with outdated equipment may have been necessary five years ago but no longer serves a meaningful purpose. Filing cabinets occupying prime office space may remain long after documentation has moved to digital platforms. Meeting rooms booked for thirty minutes yet occupied by two people could potentially be reconfigured into smaller, more flexible collaboration areas that better support everyday operations.
Even circulation areas deserve careful consideration. While sufficient movement space is essential for comfort and accessibility, excessively wide walkways or poorly planned layouts can consume valuable floor area without adding measurable value. These are often overlooked during the planning stage because they feel like unavoidable elements of office design, yet thoughtful space planning can significantly improve efficiency without compromising the user experience. It is also important to recognise that an underutilised space does not always need to be removed. Sometimes it simply needs a new purpose. A rarely used archive room might become a wellness room or a quiet workspace. An oversized executive office could be redesigned to include a small collaboration area, creating greater value for the wider team while maintaining privacy when required.
Businesses that regularly review how their workplace is being used are far better positioned to adapt as their operational needs change. Rather than waiting until space becomes a problem, they proactively identify opportunities to improve efficiency and ensure every square metre continues supporting the organisation’s long-term objectives.
Flexibility Delivers the Greatest Return on Investment
A workplace should never be designed solely for the business you are today. It should also support the business you intend to become. While it is impossible to predict every future change, organisations that build flexibility into their workplace are far better equipped to adapt without incurring significant costs every few years. This is one of the reasons why modern office design has shifted away from rigid, single-purpose spaces. Businesses are growing differently, hybrid working has changed occupancy patterns, and teams are collaborating in new ways. A layout that cannot evolve quickly often becomes outdated long before the lease expires.
Flexible design is not about creating empty space for the sake of future expansion. Instead, it is about ensuring spaces can perform more than one function as business needs change. A meeting room with operable walls may become a training space when required. Modular furniture allows departments to expand without replacing entire workstations. Shared touchdown areas accommodate visiting staff or hybrid employees without leaving permanent desks unused for large portions of the week.
Businesses that adopt this mindset gain far more than operational flexibility. They protect their investment. Instead of undertaking expensive refurbishments every time their organisational structure changes, they can make incremental adjustments that extend the life of the original fit-out while maintaining productivity and employee satisfaction. This is where thoughtful workplace planning delivers measurable value. Rather than designing for a snapshot in time, Proturnkey creates environments that can respond to the changing needs of the business, ensuring every square metre continues earning its place well into the future.
Every Design Decision Should Solve a Business Problem
The most successful commercial interiors are rarely the ones with the most expensive finishes or the latest design trends. They are the ones where every design decision can be traced back to a business objective. A larger collaboration area might exist because departments work closely together throughout the day. Additional meeting rooms may be necessary because client presentations form a significant part of the business. A generous staff kitchen could support a company culture that values informal interaction and employee wellbeing. In each case, the space exists because it solves a genuine operational requirement rather than simply filling available floor area.
The opposite is equally true. Businesses sometimes inherit layouts from previous tenants or replicate office designs they have seen elsewhere without considering whether those solutions fit their own organisation. A workspace that performs exceptionally well for a marketing agency may be entirely unsuitable for a legal practice or financial services company. Every business has unique operational priorities, and its workplace should reflect those priorities rather than generic design trends.
This is why Proturnkey begins every project by understanding how the business operates before considering finishes, furniture or layouts. We look beyond the floor plan to understand how teams interact, how clients experience the space and where future growth is likely to occur. Only then can we begin translating those business requirements into an environment that supports both people and performance. When every design decision serves a purpose, the result is more than a well-designed office. It is a workplace that actively contributes to business success.

The Best Workplaces Are Regularly Reviewed
Many businesses only reassess their office when they have completely outgrown the space or when a lease renewal forces the conversation. By this stage, inefficiencies have often become deeply embedded in the way the organisation operates. Employees have adapted to inconvenient layouts, departments have created workarounds and valuable opportunities for improvement have been missed.
The most successful organisations take a different approach. They regularly evaluate how their workplace is performing and ask whether every part of the office continues supporting the business as intended. This does not mean undertaking major renovations every year. Often, relatively small adjustments deliver meaningful improvements. Perhaps a quiet workspace has become more valuable than another meeting room. Maybe hybrid working has reduced the need for assigned desks, allowing additional collaboration areas to be introduced. Technology upgrades may remove the need for dedicated printing rooms, freeing valuable floor space for more productive uses.
These reviews should not focus solely on occupancy. Instead, they should consider how effectively the workplace supports business objectives, employee experience and operational efficiency. A space that appears busy is not always productive, while a quieter area may play a critical role in supporting focused work or confidential discussions. Businesses that continually assess the performance of their workplace are far better positioned to adapt before challenges become costly problems. More importantly, they maximise the return on every square metre throughout the life of the lease.
A Better Workplace Starts with Better Questions
When businesses begin planning an office fit-out or renovation, conversations often focus on finishes, furniture and aesthetics. While these elements certainly influence the final result, they should never be the starting point.
The most valuable question is much simpler.
What does our business need this workplace to achieve?
Answering that question changes the entire conversation. It shifts the focus from how the office should look to how it should perform. It encourages leadership teams to think about productivity, collaboration, client experience, flexibility and future growth before discussing colours or finishes. At Proturnkey, we believe every square metre should contribute to the success of the business it serves. Some spaces create opportunities for collaboration. Others support concentration, welcome clients or reinforce company culture. What matters is that every area has a purpose and continues delivering value long after the project is complete.
An office should never be viewed simply as a cost of doing business. It is one of the few investments that influences your people, your clients, your brand and your day-to-day operations simultaneously. When every square metre earns its place, the workplace becomes more than an office. It becomes a strategic asset that helps your business perform at its best. If you’re planning an office fit-out, refurbishment or workplace reconfiguration, start by asking how every part of your workplace can better support your business. The answers may change far more than your floor plan.
Questions Business Owners Often Ask
How do I know if my office space is being used efficiently?
Start by observing how your teams use the workplace throughout the day. Identify areas that are consistently busy, spaces that remain empty and rooms that no longer serve their original purpose. This will highlight opportunities to improve how your office functions.
Can a smaller office be more productive than a larger one?
Yes. A well-planned workplace that aligns with how employees work will often outperform a larger office with poor space utilisation. Efficient design focuses on purpose rather than size.
Should every room in an office have a dedicated purpose?
Every space should contribute value to the business, but that doesn’t mean it can only perform one function. Flexible, multi-purpose spaces often deliver the greatest return because they adapt as business needs change.
How often should businesses review their office layout?
Reviewing your workplace annually or after significant organisational changes helps ensure the office continues supporting your people, operations and long-term objectives.
What is the biggest mistake businesses make when planning an office fit-out?
Many businesses focus on aesthetics before understanding how they actually use their workplace. Starting with business objectives rather than finishes almost always leads to better long-term outcomes.
Why is workplace planning important before an office renovation?
Effective workplace planning ensures every square metre supports productivity, collaboration and future growth. It helps businesses avoid costly design decisions that may need to be changed shortly after the project is completed.
Every square metre in your office should contribute to the success of your business. If you’re planning an office fit-out, renovation or workplace reconfiguration, Proturnkey can help you create a workspace that delivers long-term value, supports your people and works as hard as your business does. Contact our team to start the conversation.