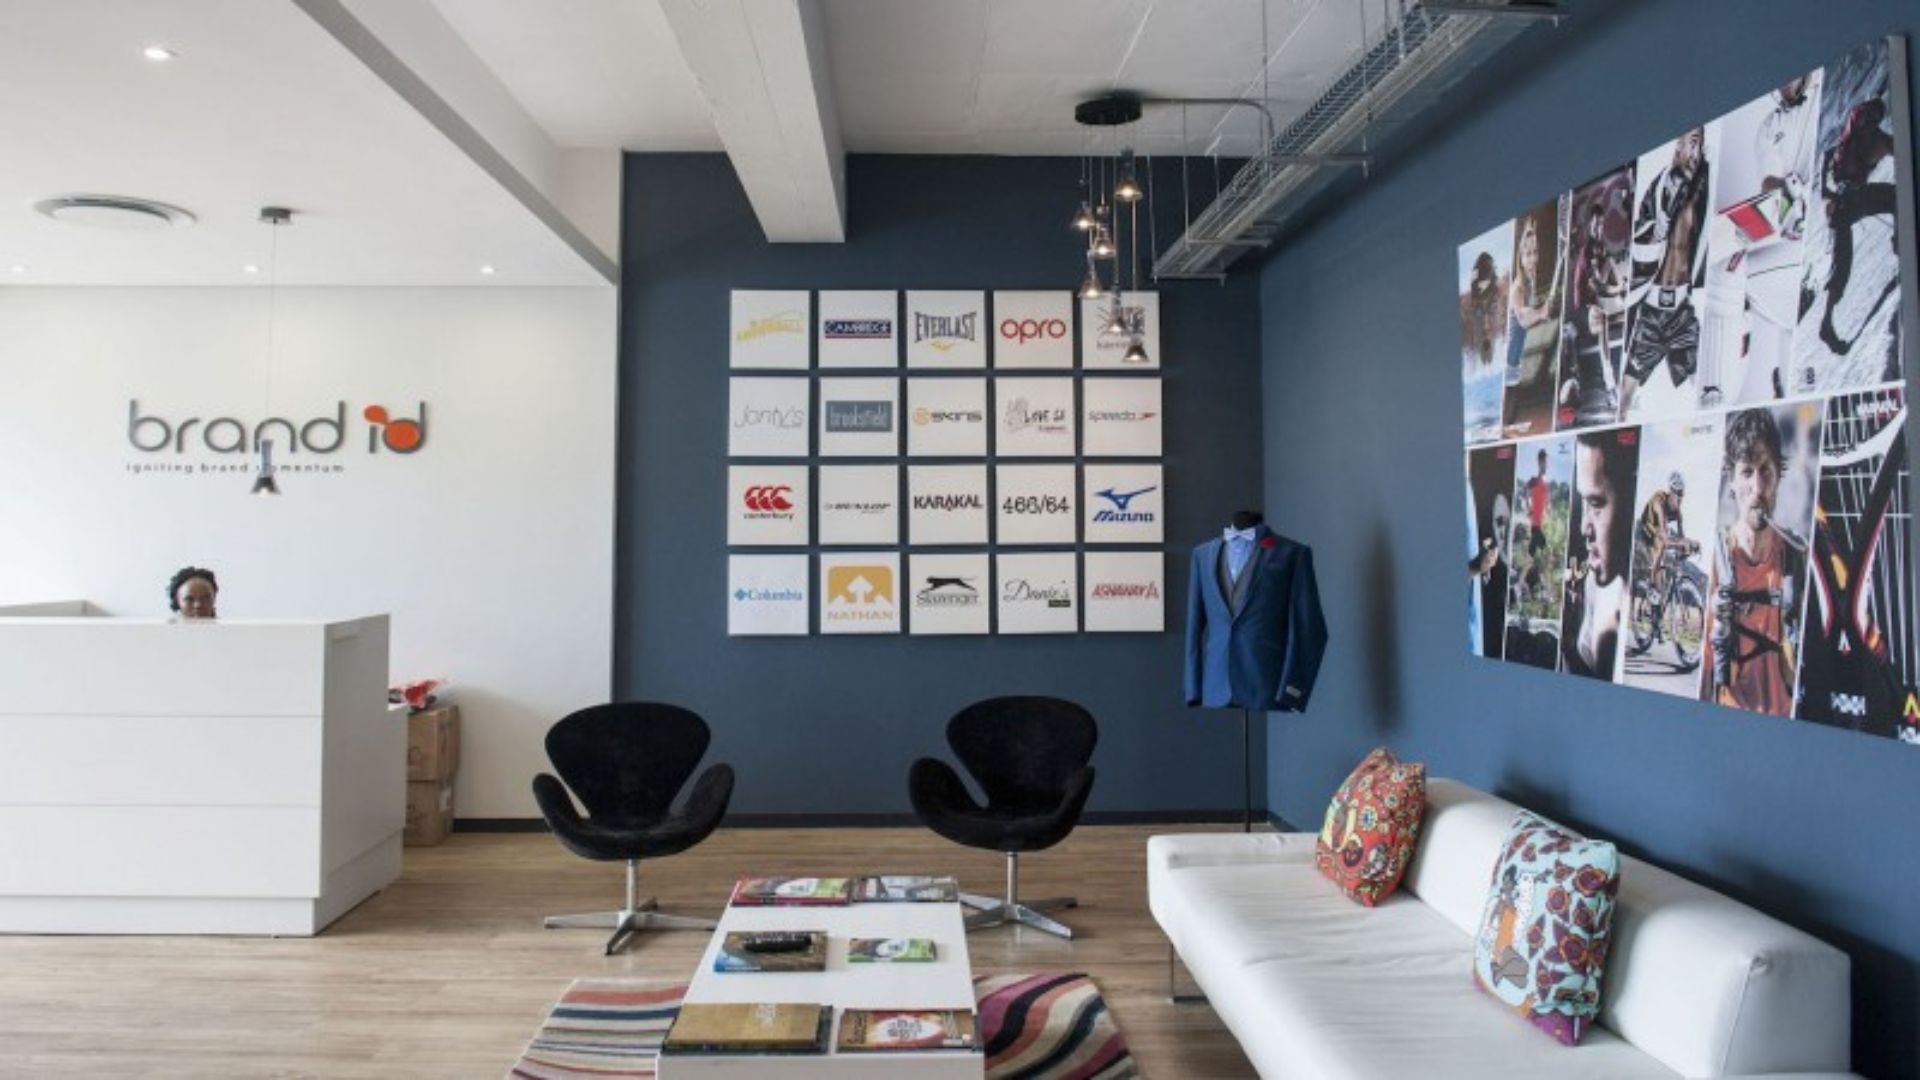
Most businesses know when something in their office is not working as well as it should, whether employees are struggling to find available meeting rooms, teams are constantly searching for somewhere quiet to work or the kitchen becomes overcrowded at certain times of the day. These issues are often accepted as normal parts of office life, particularly when employees have found their own ways of working around them, but repeated frustrations can indicate that the workplace is no longer supporting the business as effectively as it should.
Every office has bottlenecks, although they are not always easy to identify. Some are obvious physical limitations, while others are created by the way different spaces relate to one another or by changes within the business that have happened gradually over time. A meeting room may always be unavailable, a printer may be positioned too far from the teams that use it most frequently, or a breakout area may be creating noise that affects employees working nearby. Each issue may appear relatively minor on its own, but when the same problem occurs repeatedly across a working day, week or year, the cumulative impact can become significant.
These workplace inefficiencies can affect much more than employee convenience. They can influence productivity, collaboration, concentration, communication and even the way clients experience the business. A workplace may technically contain enough desks, meeting rooms and shared facilities, yet still fail to support the organisation effectively because those resources have not been planned around how people actually work.
Identifying office bottlenecks therefore provides businesses with an opportunity to look beyond the appearance of their workplace and understand how effectively it is performing. The solution is not always to acquire more square metres or add more furniture. In many cases, better workplace planning, improved zoning and a clearer understanding of how people use the office can make the existing space significantly more effective.
What Is an Office Bottleneck?
An office bottleneck occurs when a particular area, facility, route or workplace resource creates a restriction that affects how effectively people can work or move through the office. The problem is not necessarily caused by a lack of physical space, as a workplace can have a generous floor area while still experiencing bottlenecks because meeting rooms are poorly distributed, shared facilities are positioned incorrectly or certain areas are being used for purposes they were never designed to accommodate.
Meeting rooms provide a useful example because a business may have several rooms available but still struggle with meeting space throughout the day. If most client meetings require video conferencing, privacy and specific technology, employees may consistently choose one particular room because it provides everything they need. The business therefore appears to have sufficient meeting capacity on paper, yet the way the rooms are designed and equipped creates a practical shortage.
The same principle applies to collaboration areas, kitchens, quiet rooms and shared facilities. An office may include all of these spaces, but their location, capacity and relationship with surrounding work areas determine whether they actually perform effectively. Understanding this distinction is important because adding more space does not automatically solve an operational problem that has been caused by poor planning.
Office bottlenecks can also develop as a business changes. A workplace that functioned well when an organisation had 30 employees may become increasingly inefficient when the team grows to 50 or 60 people, particularly if departments have changed, hybrid working has altered occupancy patterns or new requirements have emerged. What once worked effectively may no longer reflect the way the business operates today.
Bottleneck One: Meeting Rooms That Are Always Full
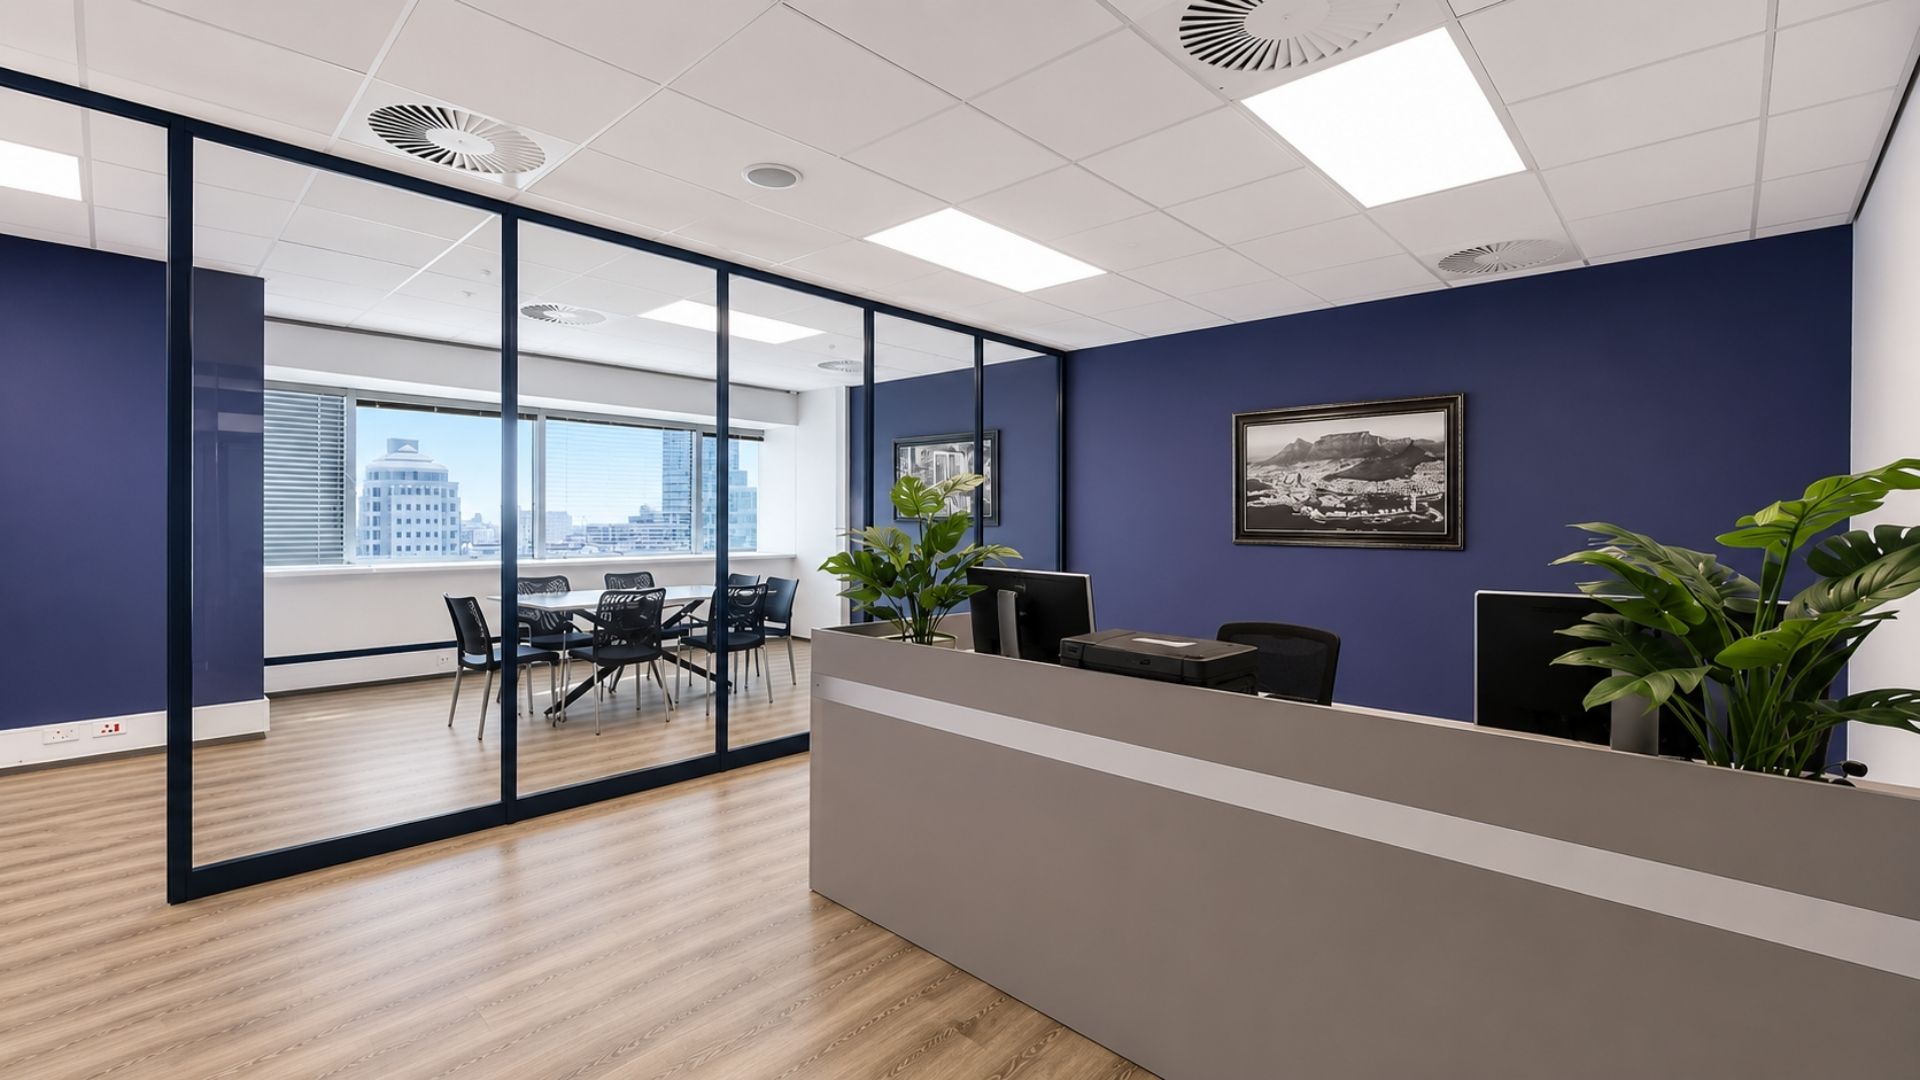
Few workplace frustrations are as familiar as employees struggling to find an available meeting room, particularly in businesses where teams collaborate frequently, clients regularly visit the office or hybrid meetings have become a normal part of daily operations. While the obvious response may be to create more meeting rooms, businesses should first understand why existing rooms are consistently occupied because the underlying problem may have more to do with the type, location and functionality of the available spaces than the total number of rooms.
A large boardroom may be used for small internal meetings simply because there are not enough smaller rooms available, while a meeting room equipped with the right technology for video conferencing may remain booked throughout the day because it is the only suitable space for hybrid meetings. In this situation, adding another large boardroom may do little to solve the problem because the actual requirement is for a greater variety of meeting environments that can accommodate different types of conversations.
A more effective workplace may include a combination of formal boardrooms, smaller meeting rooms, private conversation spaces, informal collaboration areas and technology enabled rooms for virtual meetings. This variety allows employees to select a space based on the purpose of the meeting rather than competing for a limited number of rooms that are suitable for multiple uses.
The positioning of these spaces also needs to be considered as part of the wider office layout. Meeting rooms located directly alongside quiet work areas can create noise and movement that affects concentration, while rooms positioned too far from the teams that use them most frequently can create unnecessary circulation. Effective commercial office design considers these relationships so that meeting spaces support collaboration without creating new bottlenecks elsewhere in the workplace.
Bottleneck Two: The Kitchen and Breakout Area
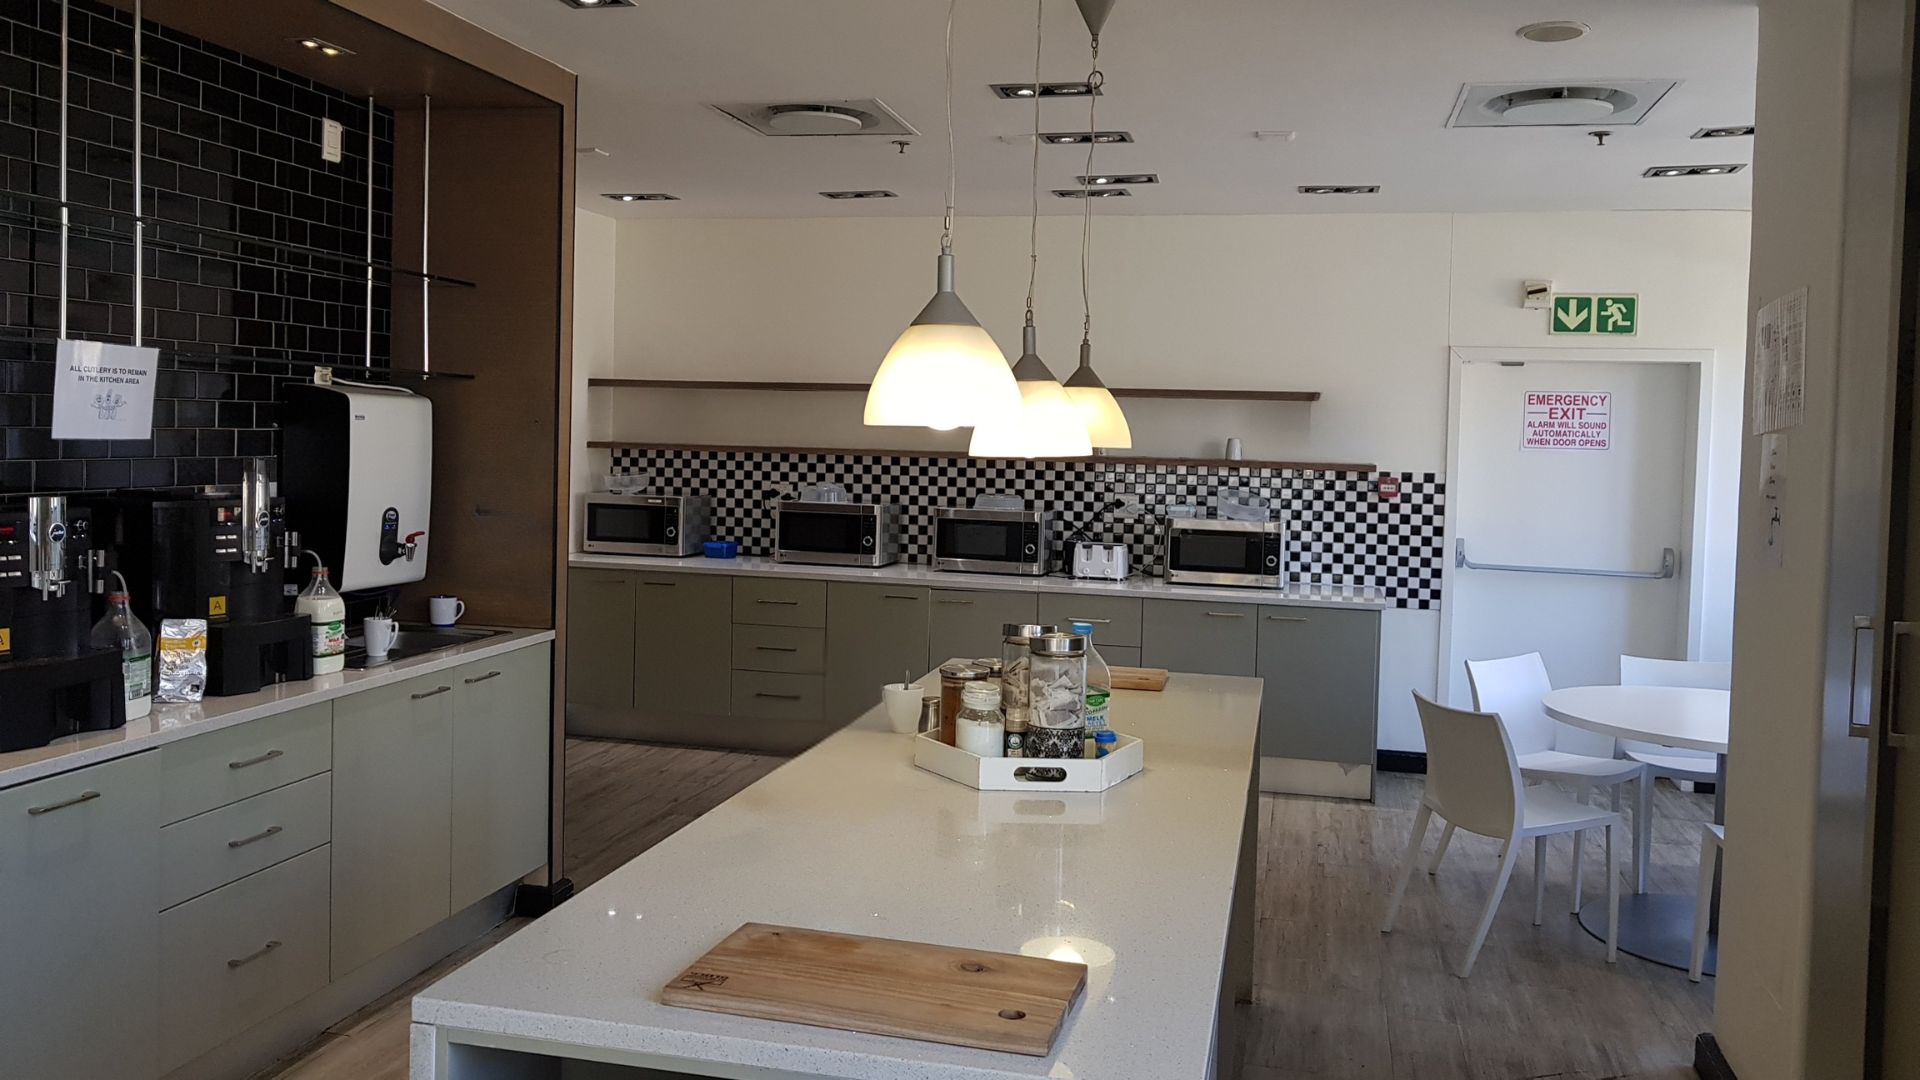
The office kitchen and breakout area can have a surprisingly significant influence on how a workplace functions, despite often receiving less attention during the planning process than workstations and meeting rooms. Modern workplace kitchens are no longer simply places where employees make coffee or eat lunch, as they frequently become informal meeting points, social areas and spaces for short breaks throughout the working day.
A kitchen that is too small can quickly become congested during peak periods, while a kitchen positioned directly beside focused work areas can introduce noise and movement that affects employees who need to concentrate. A beautifully designed breakout space can also remain underused if it is located in an area that feels disconnected from the rest of the workplace or does not provide the right combination of seating and functionality for the employees using it.
The relationship between these spaces and the wider office therefore matters just as much as their appearance. A well planned kitchen and breakout area can encourage employees to step away from their desks, interact with colleagues and take meaningful breaks without disrupting surrounding teams, while poor positioning can create congestion and unnecessary noise. Businesses should therefore consider more than whether their office has a kitchen or breakout space. The more useful question is whether those spaces have been positioned, sized and designed around the way employees actually use them throughout the day.
Bottleneck Three: The Journey Through the Office
The way people move through an office is one of the easiest workplace factors to overlook because employees tend to adapt to inefficient routes without necessarily recognising that they are doing so. People may walk around furniture, take longer routes to meeting rooms, repeatedly cross the office to access shared facilities or interrupt other teams because the most convenient route happens to pass through a busy working area.
Each individual journey may appear insignificant, but the cumulative effect can become much more substantial when the same movements are repeated by dozens of employees throughout the working day. A shared printer positioned far away from the team that uses it most frequently, for example, may create unnecessary movement that could have been avoided through more thoughtful workplace planning.
Circulation also affects the balance between collaboration and concentration. A route that passes through a team working area may encourage informal interaction, but it can also create regular interruptions for employees who need to focus. Similarly, meeting rooms that can only be accessed by passing through quiet workspaces can introduce unnecessary noise and movement into areas that were intended for concentrated work. Effective office design therefore considers how people move between different areas and how those movements interact with different types of work. The goal is not to eliminate movement from the workplace, but to ensure that circulation supports productivity, collaboration and employee experience rather than creating unnecessary disruption.
Bottleneck Four: Not Enough Quiet Space
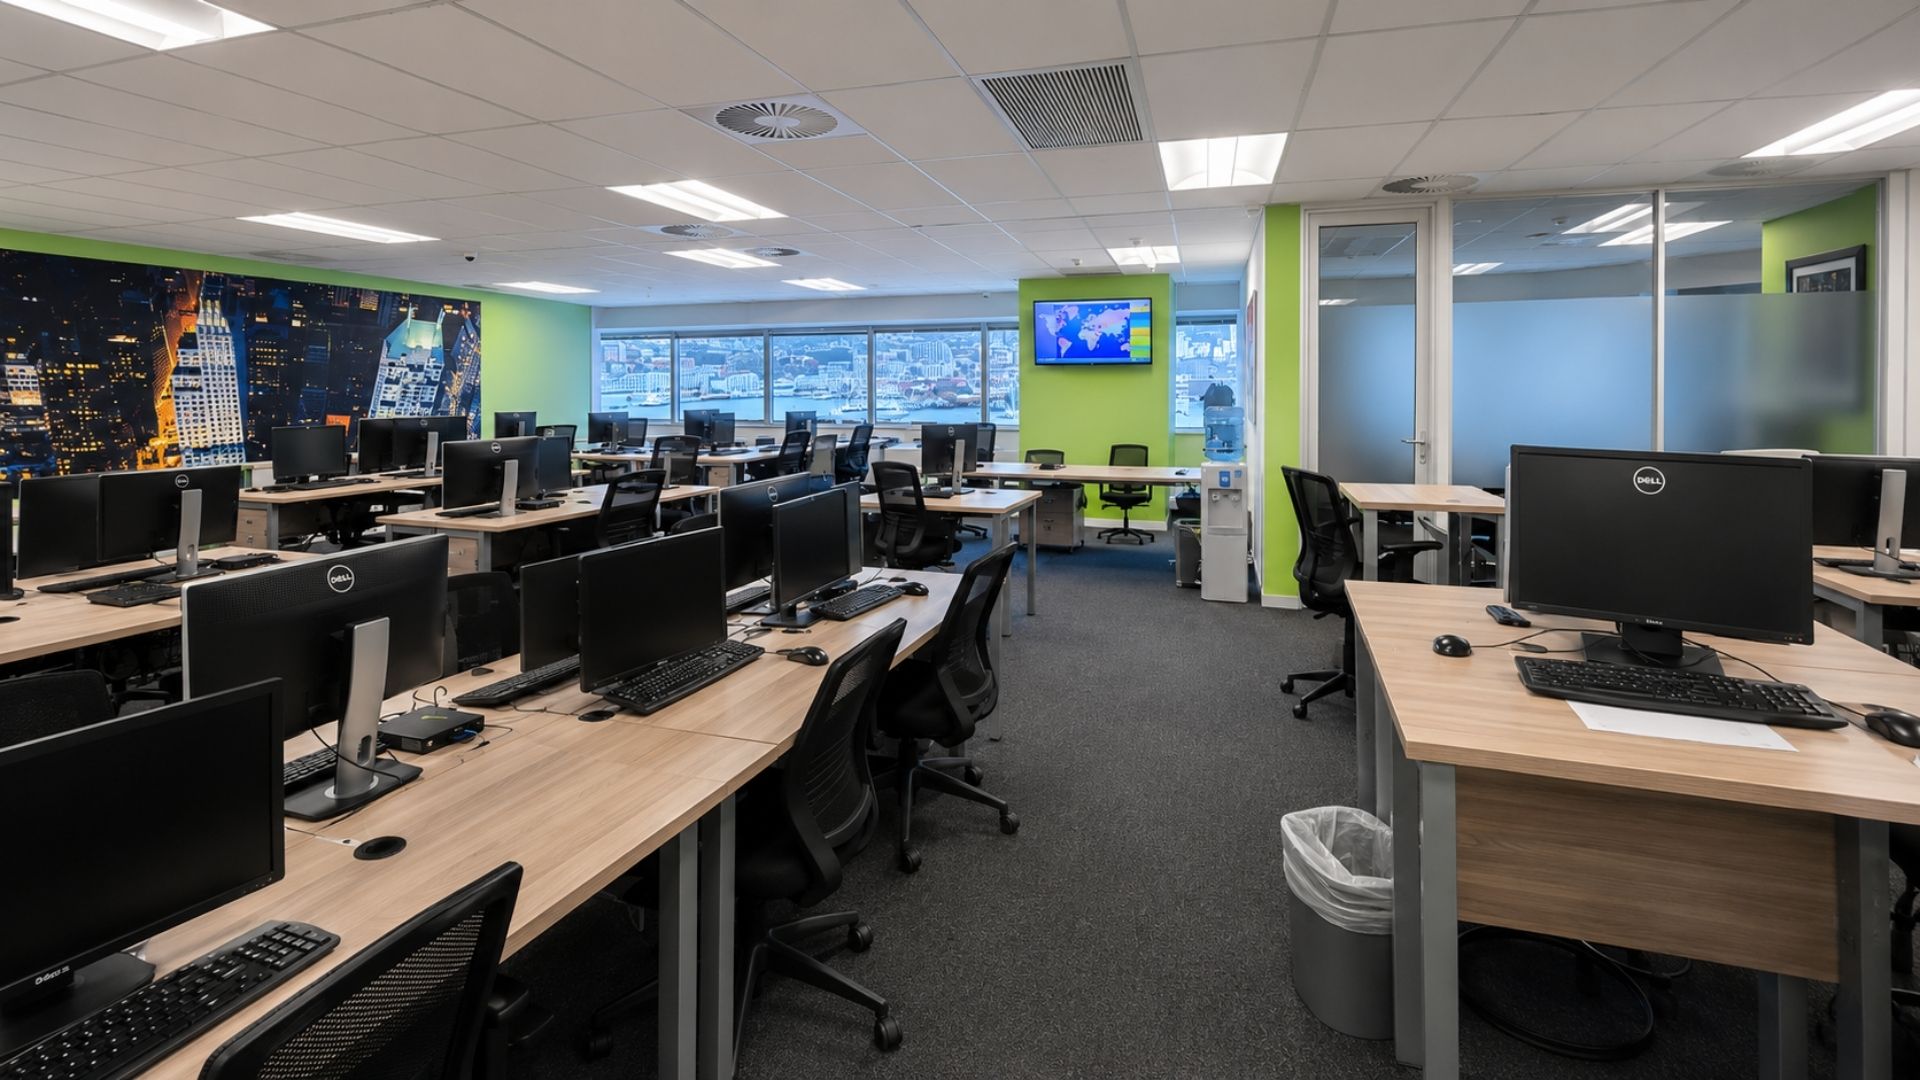
Open plan offices can provide valuable opportunities for collaboration and communication, but they can also create challenges for employees who require uninterrupted concentration. As businesses adopt more flexible and collaborative ways of working, quiet areas can sometimes become an afterthought, leaving employees to find their own solutions when they need to complete focused work or participate in private conversations.
Employees may start using meeting rooms as individual offices, work from kitchens and breakout areas or rely on headphones throughout the day because there is nowhere else available for focused work. These workarounds may appear practical in the short term, but they indicate that the workplace does not provide enough variety to support different working requirements.
A well planned workplace should provide a balance between collaborative and focused environments, with the right combination determined by the organisation’s specific requirements. Quiet rooms, acoustic pods, private workspaces and smaller focus areas can give employees alternatives when they need to concentrate without requiring the entire office to become silent.
The appropriate balance will vary between businesses because a legal practice, financial services company and creative agency may have very different requirements for privacy, collaboration and concentration. Workplace planning should therefore be based on how the organisation actually operates rather than applying a generic office layout to every business.
Bottleneck Five: Departments That Don't Work Well Together
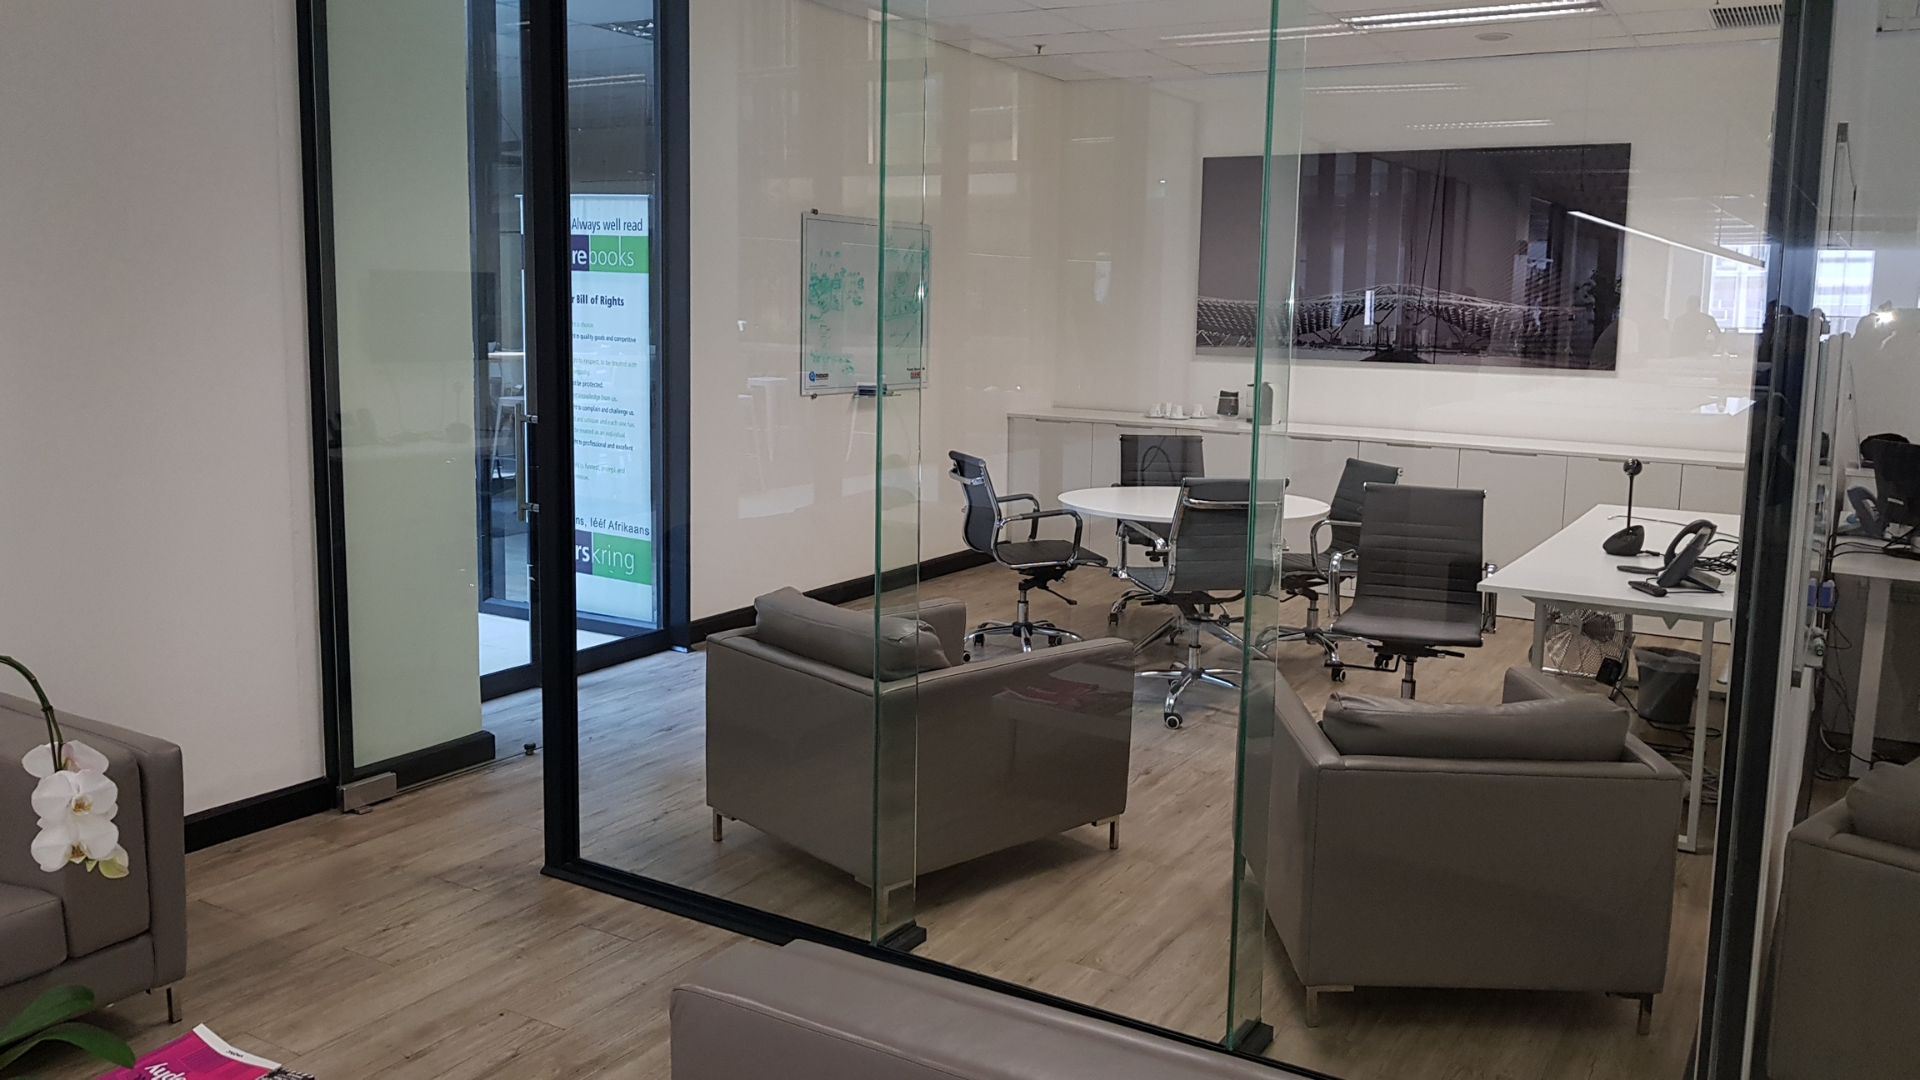
The physical relationship between departments can have a direct influence on communication, collaboration and productivity. Teams that regularly need to work together may be located on opposite sides of the office, while departments that rarely interact may find themselves sharing the same immediate environment, creating unnecessary movement for some employees and unnecessary disruption for others.
Understanding which teams need to interact frequently can reveal opportunities to improve workplace performance without increasing the overall footprint. Positioning complementary departments closer together can support faster communication and reduce unnecessary movement, while separating teams that require greater concentration can help create a more appropriate working environment.
These relationships can become particularly important as businesses evolve. New departments may be created, reporting structures may change and teams may become more closely connected as the organisation grows. A workplace that was planned around an older organisational structure may therefore no longer reflect the way the business operates. The office should evolve alongside the organisation, and reviewing departmental relationships can help businesses identify where changes to the workplace could improve communication and operational efficiency without necessarily requiring additional space.
How Can You Identify the Bottlenecks in Your Office?
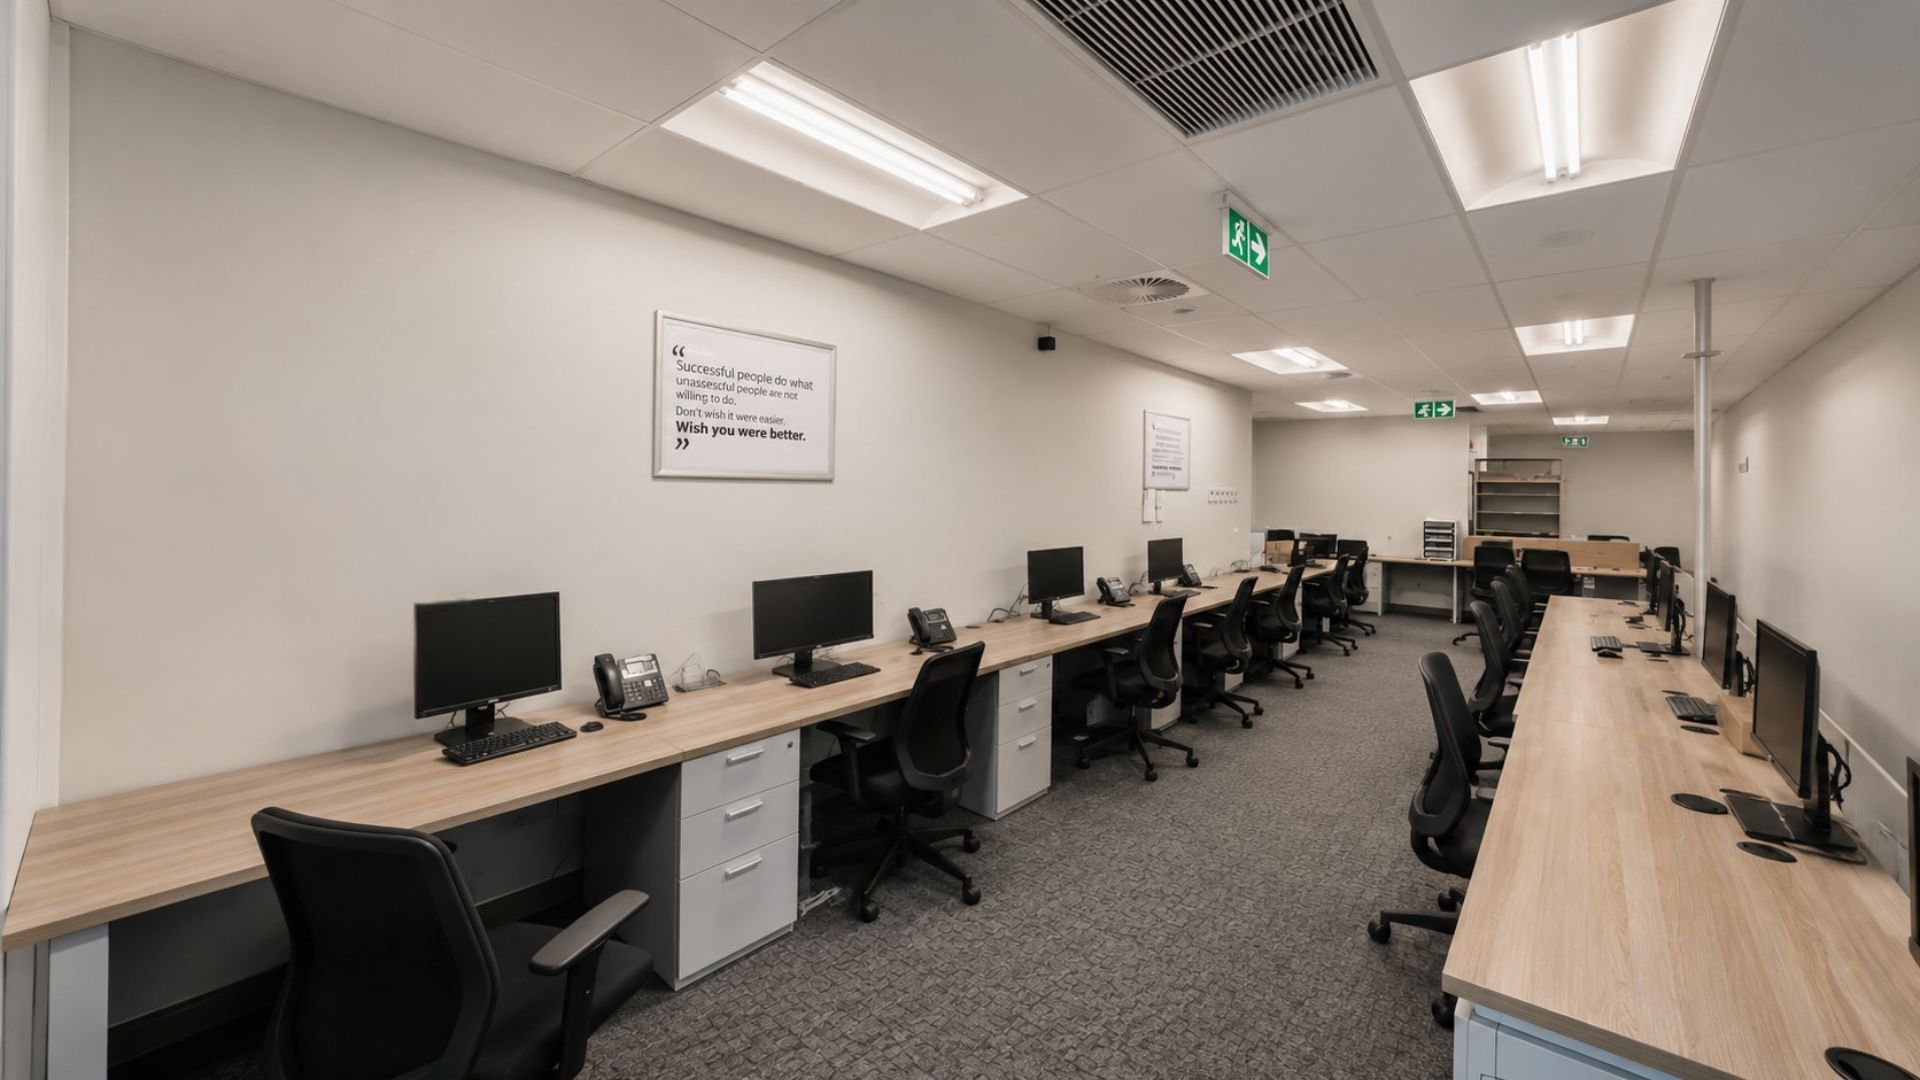
Identifying workplace bottlenecks requires businesses to look beyond what the office appears to contain on paper and examine how those spaces are actually being used throughout the working day. A floor plan may show sufficient meeting rooms, workstations, breakout areas and shared facilities, but it cannot reveal whether employees are able to access those spaces when they need them or whether the layout creates unnecessary movement and interruptions. Employee feedback can provide valuable insight because the people using the workplace every day are often the first to recognise recurring problems. Asking employees where they experience frustration, which spaces are difficult to access and what they would change about the office can reveal patterns that may not be immediately obvious to management.
Observation is equally useful, particularly when it takes place at different times of the day. Watching how employees move through the office, where people gather, which meeting rooms remain occupied and where congestion develops can provide a more accurate picture of workplace performance than simply counting available spaces. Businesses should also pay attention to the workarounds employees create. Teams holding meetings in kitchens because formal rooms are unavailable, employees regularly moving furniture to accommodate collaboration or staff working from inappropriate areas because they cannot find a quiet space are all indicators that the workplace may not be supporting its intended purpose.
Fixing a Bottleneck Does Not Always Mean Adding More Space
One of the biggest misconceptions about workplace bottlenecks is that the only solution is to acquire additional square metres. In reality, many office problems can be addressed by understanding how existing space is being used and making changes to the layout, zoning, furniture or relationship between different areas. A meeting room that is consistently occupied may not require another large boardroom if the underlying problem is that employees need smaller spaces for short conversations and virtual meetings. An underused reception area could potentially provide an opportunity for informal collaboration, while an oversized boardroom might be redesigned to support several different functions throughout the working day.
Furniture selection can also influence how effectively a workplace performs. Flexible tables, movable furniture and adaptable collaboration areas can allow spaces to serve different purposes depending on demand, which can be particularly useful for businesses with changing occupancy patterns or hybrid working arrangements. The right solution should therefore address the reason behind the bottleneck rather than simply treating the visible symptom. Professional workplace planning can help businesses understand whether they genuinely need more space or whether the existing office could perform significantly better through more effective planning and design.
Turning Workplace Bottlenecks into Business Opportunities
Every workplace bottleneck provides information about how a business operates, and those patterns can be extremely valuable when considered as part of a wider workplace strategy. A meeting room that is constantly occupied may indicate that teams are collaborating more frequently, while a busy breakout area may demonstrate that employees value informal interaction and social connection. Similarly, a shortage of quiet spaces may indicate that focused work has become more important than originally anticipated. These patterns should not simply be viewed as problems that need to be removed. They can provide valuable insight into what employees and the business actually need from the workplace, particularly when the organisation is considering an office renovation, relocation or broader workplace transformation.
The opportunity lies in translating these observations into practical improvements that support the way the business operates. A workplace designed around actual behaviour is more likely to support productivity, collaboration and employee experience than one based purely on assumptions about how employees should use the space. This is why reviewing workplace bottlenecks before an office renovation can be so valuable. The existing workplace provides a significant amount of information about what works, what does not and where improvements could make the greatest difference. Rather than simply changing finishes or replacing furniture, businesses can use the renovation as an opportunity to address the underlying operational challenges within the workplace.
How Proturnkey Helps Businesses Identify and Solve Workplace Bottlenecks
At Proturnkey, we look beyond the appearance of an office to understand how the workplace performs for the business using it. Our approach considers the relationship between people, space, movement and operational requirements so that design decisions are based on the realities of the organisation rather than assumptions about how an office should function. Understanding workplace bottlenecks can form an important part of this process because identifying where employees experience congestion, interruptions or difficulty accessing certain facilities provides valuable information about what needs to change. This insight can then inform practical decisions around workplace layout, zoning, furniture, meeting spaces, collaboration areas and the overall relationship between different parts of the office.
For businesses renovating an existing workplace, this approach allows the project to address genuine operational problems rather than simply updating the appearance of the office. For businesses relocating, understanding the limitations of the current workplace can provide valuable information when evaluating what the next office needs to deliver. Proturnkey brings these considerations together through workplace strategy, space planning, commercial interior design, project management and complete office fit outs. The objective is to help businesses create workplaces that are not only visually impressive but also practical, adaptable and aligned with the way their people and operations function every day.
Make Your Workplace Work Better
A workplace does not necessarily need more square metres to perform better, particularly when the underlying problems are caused by inefficient layouts, poorly positioned facilities or a lack of spaces that support different types of work. Understanding where bottlenecks occur gives businesses the opportunity to identify what is getting in the way of productivity, collaboration and employee experience before deciding whether additional space or a larger investment is actually required. The most useful workplace improvements begin with understanding how the office performs today, including where employees experience recurring frustrations, how teams move through the space and which areas are consistently underused or over capacity. These insights can then inform smarter decisions about office design, renovation, workplace planning and future investment.
At Proturnkey, we help businesses evaluate these relationships and translate them into practical workplace solutions that support both current operations and future growth. Whether you are considering an office renovation, relocating to a new premises or simply questioning whether your existing workplace is performing as effectively as it could, identifying the bottlenecks is an important first step towards creating a more efficient and purposeful environment.
Frequently Asked Questions
What is an office bottleneck?
An office bottleneck is a point within a workplace where limited capacity, poor positioning, inefficient planning or competing demands restrict how effectively employees can work or move through the space. Bottlenecks can occur around meeting rooms, kitchens, collaboration areas, quiet spaces, storage facilities and circulation routes, and they can often be identified through recurring employee frustrations or inefficient workplace behaviours.
How can I identify bottlenecks in my office?
Businesses can identify potential bottlenecks by combining employee feedback with observation of how the workplace is actually used throughout the day. Meeting room booking patterns, congestion around shared facilities, employees creating workarounds and recurring complaints about noise, privacy or accessibility can all provide useful information about where the workplace may not be functioning effectively.
Does an office bottleneck mean we need more space?
An office bottleneck does not necessarily mean that a business needs more space because many workplace problems can be addressed through better zoning, improved layouts, flexible furniture or changes to how existing areas are used. Understanding the underlying cause of the bottleneck is important before committing to additional square metres or a larger premises.
Can office bottlenecks affect productivity?
Office bottlenecks can affect productivity when employees regularly lose time looking for meeting rooms, travelling unnecessarily between facilities, dealing with interruptions or searching for suitable spaces for focused work. While each individual disruption may appear small, repeated inefficiencies can have a noticeable effect on the way teams work over time.
Should businesses assess bottlenecks before an office renovation?
Assessing workplace bottlenecks before an office renovation can help ensure that the project addresses genuine operational problems rather than simply changing the appearance of the existing environment. Understanding what is and is not working within the current workplace provides valuable information that can influence the new layout, zoning, furniture and overall design.
Can Proturnkey help identify workplace bottlenecks?
Proturnkey can help businesses evaluate how their workplace functions and use those insights to inform practical workplace solutions. Through workplace strategy, space planning, commercial interior design, project management and complete office fit outs, the team can help businesses create environments that better support their people, operations and future requirements.
The Right Questions Can Change How Your Office Works
Every office provides clues about where it is performing well and where it is creating unnecessary friction, but recognising those clues requires businesses to look beyond the appearance of the workplace and consider how people actually use the space every day. Meeting rooms that are constantly booked, quiet areas that are difficult to find, departments that are unnecessarily separated and shared facilities that create congestion can all point towards opportunities for improvement, even when the office itself appears to have enough space.
Identifying these bottlenecks gives businesses a stronger starting point for workplace decisions because it shifts the conversation from simply asking what the office should look like to understanding what it needs to achieve. Whether the answer involves better zoning, improved circulation, more flexible spaces, a renovation or a completely new workplace, the most effective solution begins with understanding the problem.
If your team has developed workarounds simply to make the office function, it may be time to look more closely at what is causing them and how Proturnkey can help create a workplace that works better for your business.