An Empty Office Is Not a Blank Canvas Yet
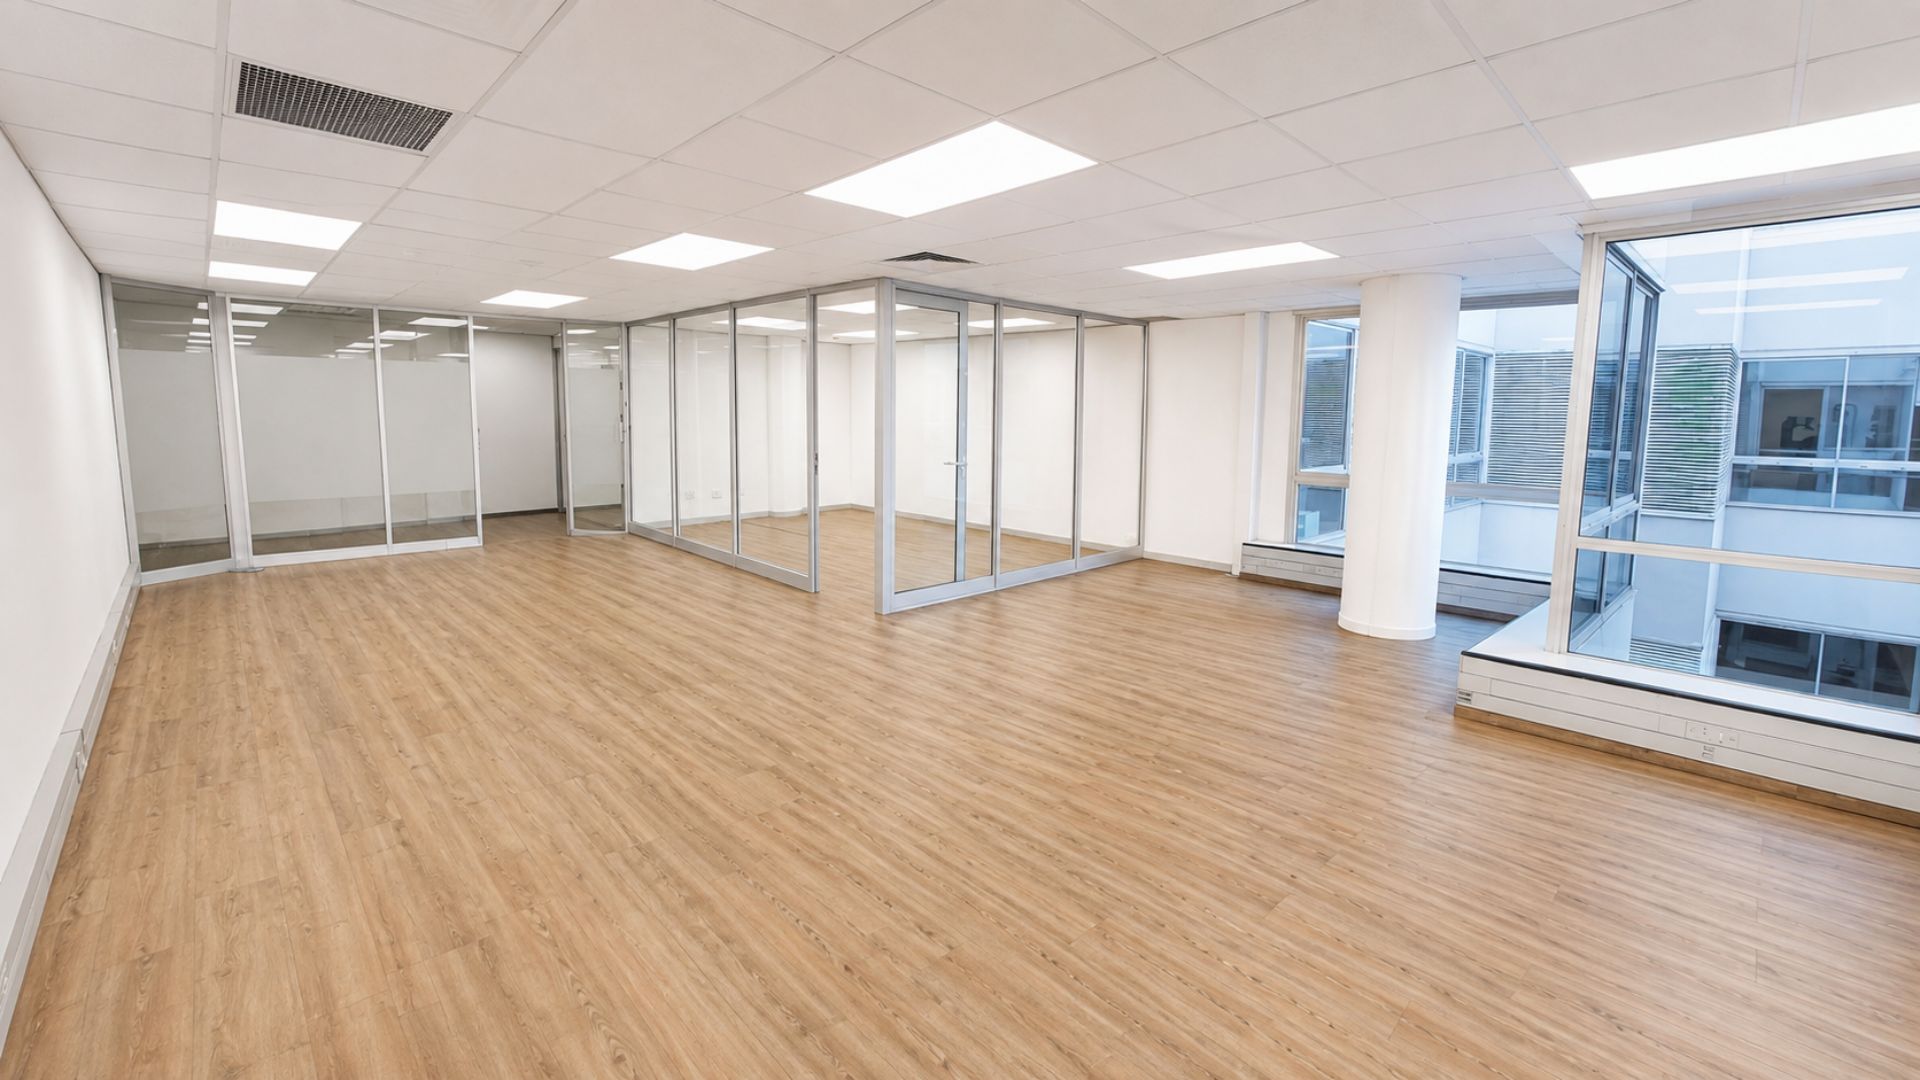
You have signed the lease, received the keys and walked into an empty commercial office for the first time. There may be bare floors, exposed ceilings, basic lighting and little indication of how the space will eventually accommodate your team. It is tempting to look around and immediately start imagining walls, meeting rooms, workstations, furniture and finishes, but a successful office fit out starts well before the first partition is installed.
For businesses planning an office fit out in Cape Town or Durban, this early stage can have a significant influence on what happens once construction begins. The existing condition of the premises, building services, landlord requirements, access restrictions, electrical capacity, HVAC systems, fire requirements and the final approved layout all need to be understood before contractors arrive on site. Decisions made during this period affect the programme, procurement, construction sequence and ultimately how smoothly the project progresses.
An empty office can create the impression that there is very little to work around. In reality, the opposite is often true. Behind ceilings, inside walls and beneath floors are services and constraints that need to work with the proposed office design. Before Proturnkey begins turning an empty commercial space into a functioning workplace, the project needs to be understood from the inside out.
The First Step Is Understanding the Space You Actually Have
Before an office can be designed properly, the existing premises need to be assessed. Floor area alone does not tell the full story. Columns, windows, entrances, ceiling heights, service points, fire equipment, existing partitions and the position of building infrastructure can all influence how effectively the available space can be used.
Accurate site information gives the office design and fit out team a reliable foundation for planning. Measurements need to correspond with the physical space, while existing drawings should be checked against what is actually on site. Buildings change over time, previous tenants make alterations and the information available at the start of a project may not always reflect the current condition of the premises.
This assessment is particularly important when businesses are moving into an existing commercial building in Cape Town or Durban. An office may look open and flexible during a viewing, but existing building services can influence where enclosed rooms, workstations, kitchens and other facilities can practically be positioned. Understanding those conditions early allows the design to respond to the building rather than discovering limitations once construction has started.
The Office Brief Needs to Become a Physical Plan
The office fit out brief explains what the business needs. Before construction begins, those requirements need to be translated into a practical workplace layout. Headcount, departments, work patterns, meeting requirements, private spaces, reception, storage, kitchens, collaboration areas and future growth all need to find their place within the available floor area.
Good office space planning is not simply about fitting the required number of desks into a floor plan. Circulation needs to work, employees need appropriate access to shared facilities and departments that work closely together may need to be positioned accordingly. Meeting spaces should be located where they make operational sense, while confidential conversations, noise and movement through the office also need to be considered.
The approved layout becomes an important reference point for the rest of the commercial office fit out. Walls influence lighting. Meeting rooms affect ventilation. Workstation positions determine power and data requirements. Furniture affects circulation. Changes to one part of the layout can therefore create consequences elsewhere, which is why the plan should be carefully considered before physical construction starts.
Existing Electrical and Data Infrastructure Needs to Be Checked
Modern workplaces depend on reliable power and connectivity. Employees may need multiple devices at their workstations, while meeting rooms can require screens, video conferencing equipment, charging points and data connections. Printers, servers, access control, kitchen equipment and other workplace technology add further demands. An empty office may already contain electrical and data infrastructure, but that does not mean it is suitable for the new layout or the needs of the incoming business. Existing points may be in the wrong positions, capacity may need to be reviewed and new infrastructure may be required to support the planned number of employees.
These decisions should be coordinated with the office layout before construction progresses too far. Adding or relocating electrical and data services becomes more complicated once walls, ceilings, flooring and joinery have been completed. Planning them early helps create a workplace that supports employees from the day they move in rather than relying on extension leads and temporary solutions after handover.
HVAC Has to Work With the New Office Layout
Heating, ventilation and air conditioning are easy to overlook when standing inside an open, empty office. Once that same space is divided into meeting rooms, private offices, collaboration areas and open work zones, the requirements can change considerably. An existing HVAC system may have been designed around a previous tenant’s layout or around an open floor plate. New partitions can alter airflow and create spaces that are too warm, too cold or inadequately ventilated. A meeting room designed for several people also has different comfort requirements from a circulation area or lightly occupied private office.
Cape Town and Durban have different climatic conditions, making it particularly important that HVAC requirements are considered in relation to the building, occupancy and intended use of each area. The objective is not simply to retain whatever equipment already exists. The system needs to work effectively once the new workplace is occupied and operating as intended.
Building and Landlord Requirements Need to Be Understood
A commercial tenant does not necessarily have complete freedom to make changes simply because it has taken occupation of an office. Buildings can have specific rules governing alterations, contractor access, working hours, noise, deliveries, waste removal, lifts and common areas. Landlords may also require plans, specifications or approvals before certain work can proceed.
These requirements can affect both the office fit out programme and the way work is carried out. A contractor may only be permitted to complete noisy work during certain hours, for example, or deliveries may need to use a specific loading area and service lift. Large furniture items, glass panels and construction materials may also require careful coordination within occupied commercial buildings. Identifying these conditions before site work starts helps prevent unnecessary delays. A well planned office fit out considers not only what needs to be built inside the premises but also how contractors, materials and equipment will move through the building while that work is taking place.
Fire and Safety Requirements Form Part of the Planning
Office layouts also need to consider the safety requirements of the building. Escape routes, fire equipment, signage, occupancy and other relevant requirements cannot simply be treated as details to resolve after the design has been finalised. Adding enclosed rooms or changing circulation can affect how people move through the workplace and how existing systems interact with the new layout.
These considerations need to form part of the planning process so that the design develops around the requirements of the building rather than conflicting with them later.This is another reason an office fit out should be approached as an integrated project. Interior design decisions do not exist independently from construction and building services. Each element needs to work as part of the same workplace.
Setting Out Connects the Drawing to the Real Space
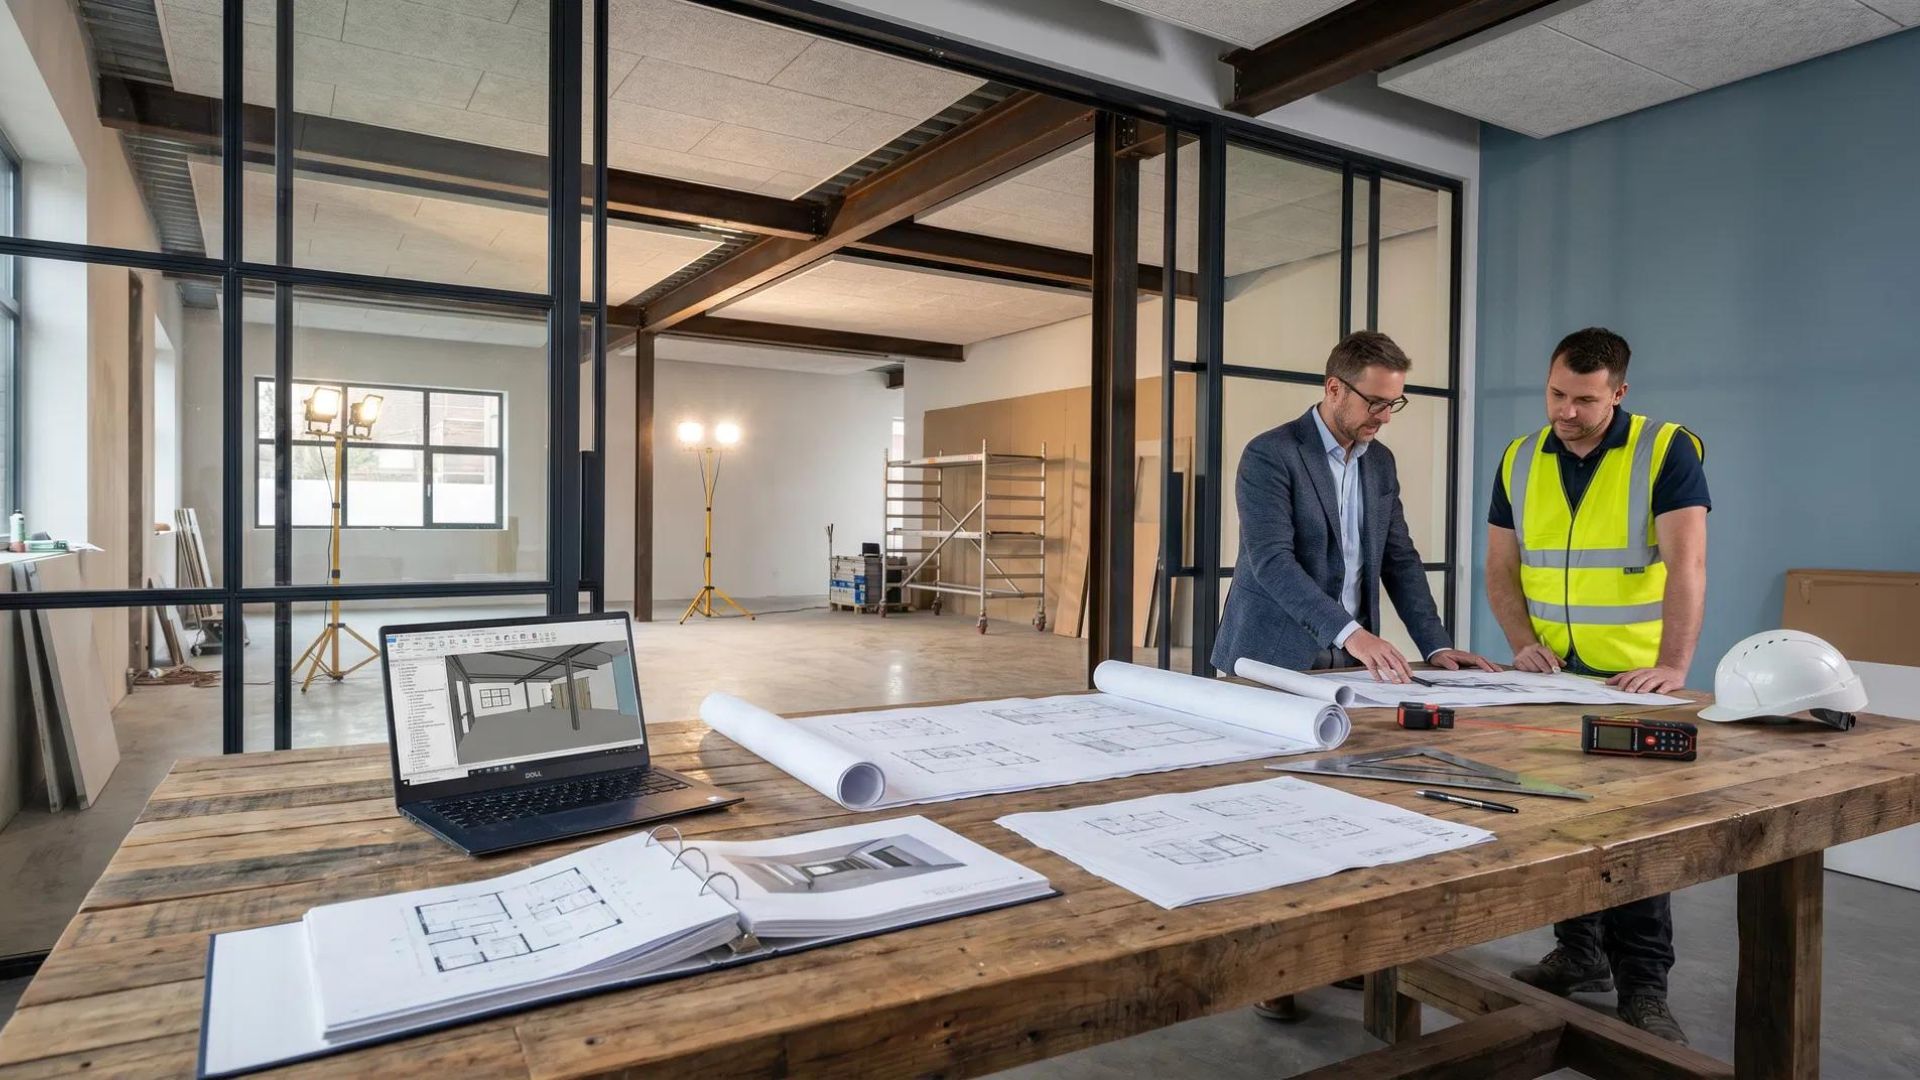
A floor plan may look resolved on a screen, but construction requires those dimensions and positions to be transferred accurately onto the physical site. Setting out establishes where partitions, doors, rooms and other elements will actually be positioned.
This stage can also help reveal practical issues that are less obvious on a drawing. A circulation route may feel tighter in reality, a doorway may interact differently with an existing feature or a planned element may need to respond to an existing service. Resolving these issues before significant construction takes place is generally easier than correcting them once walls and finishes are installed. Setting out is therefore more than marking lines on a floor. It is one of the points where the design meets the building, giving the project team an opportunity to confirm that what has been planned translates effectively into the actual office.
Materials and Furniture Need to Be Planned Before You Need Them
Construction may not have started, but procurement decisions cannot always wait until the space begins taking shape. Office furniture, specialist finishes, lighting, flooring and custom joinery can have different manufacturing and delivery times. Some products may be readily available while others need to be ordered or manufactured specifically for the project.
Late decisions can affect the programme even if construction itself is progressing well. A meeting room cannot be fully completed if an important component has not arrived, and custom furniture cannot simply appear on site at the moment it is needed. Procurement therefore needs to be coordinated with the construction programme rather than treated as a separate activity at the end. This is particularly relevant when businesses have a fixed occupation date. Lease commencement, expiry of an existing lease, employee relocation and operational requirements can create a deadline that cannot easily move. Understanding lead times early allows specifications and purchasing decisions to support that deadline.
Existing Furniture Should Be Assessed Before the Fit Out
Moving offices does not automatically mean replacing every desk, chair, cabinet and meeting table. Existing furniture that remains functional and appropriate may be incorporated into the new workplace, but this needs to be considered before the final layout and furniture plan are completed. The dimensions, condition and quantity of existing furniture should be assessed so the new office can be planned around what will genuinely be retained. Assuming an existing desk will fit and discovering during installation that it interferes with circulation, power points or adjacent furniture creates unnecessary complications.
Furniture planning also influences the office fit out budget. Identifying what can be reused allows available investment to be directed towards areas where replacement or new furniture will provide greater value. The result should still feel cohesive, which means existing and new elements need to be considered as part of one overall workplace design.
Construction Sequencing Needs to Be Planned
An office fit out involves multiple trades and suppliers working towards the same finished result. Partitioning, electrical work, data, HVAC, ceilings, flooring, painting, joinery and furniture installation cannot all happen independently. The order in which work takes place matters. Poor sequencing can result in completed work being damaged, contractors waiting for other trades or areas needing to be reopened because something was missed earlier. A clear construction programme helps coordinate these dependencies and gives the project team a better view of what needs to happen before the next stage can proceed.
For businesses, this coordination is particularly important when the move date is linked to operational commitments. A delay in one area can affect several activities that follow it. Planning the sequence before the first wall goes up provides a clearer route from empty office to completed workplace.
The Budget Needs to Match the Final Scope
An office fit out budget should reflect what is actually going to be built. If the design, furniture requirements or technical scope changes during the planning stage, those changes need to be understood in relation to the approved project cost. This is where the work completed before construction becomes particularly valuable. The more decisions that can be resolved before contractors are fully active on site, the clearer the scope becomes. That does not mean changes will never happen during construction, but it reduces the risk of major decisions being made reactively once work is already underway.
Proturnkey’s recent Workspace Insights articles have looked at what should be included in an office fit out brief and where businesses can save without compromising important aspects of the project. This stage brings those conversations together. The requirements, design and available budget now need to translate into one coordinated scope that can actually be delivered.
Site Establishment Signals the Start of the Build
Once the necessary planning, approvals, coordination and procurement are sufficiently advanced, the physical transformation can begin. Contractors arrive, the site is prepared and the first visible signs of the new workplace start to appear. Site establishment can involve protecting existing building elements, preparing work areas, arranging materials, confirming access procedures and ensuring the project team understands the programme and site requirements. From there, strip out or initial construction can begin depending on the condition of the premises and the scope of the project.
This may be the moment the client sees construction starting, but a significant amount of work has already happened behind the scenes. The quality of that preparation can influence how effectively the project moves through the stages that follow.
Why the Work Before Construction Matters
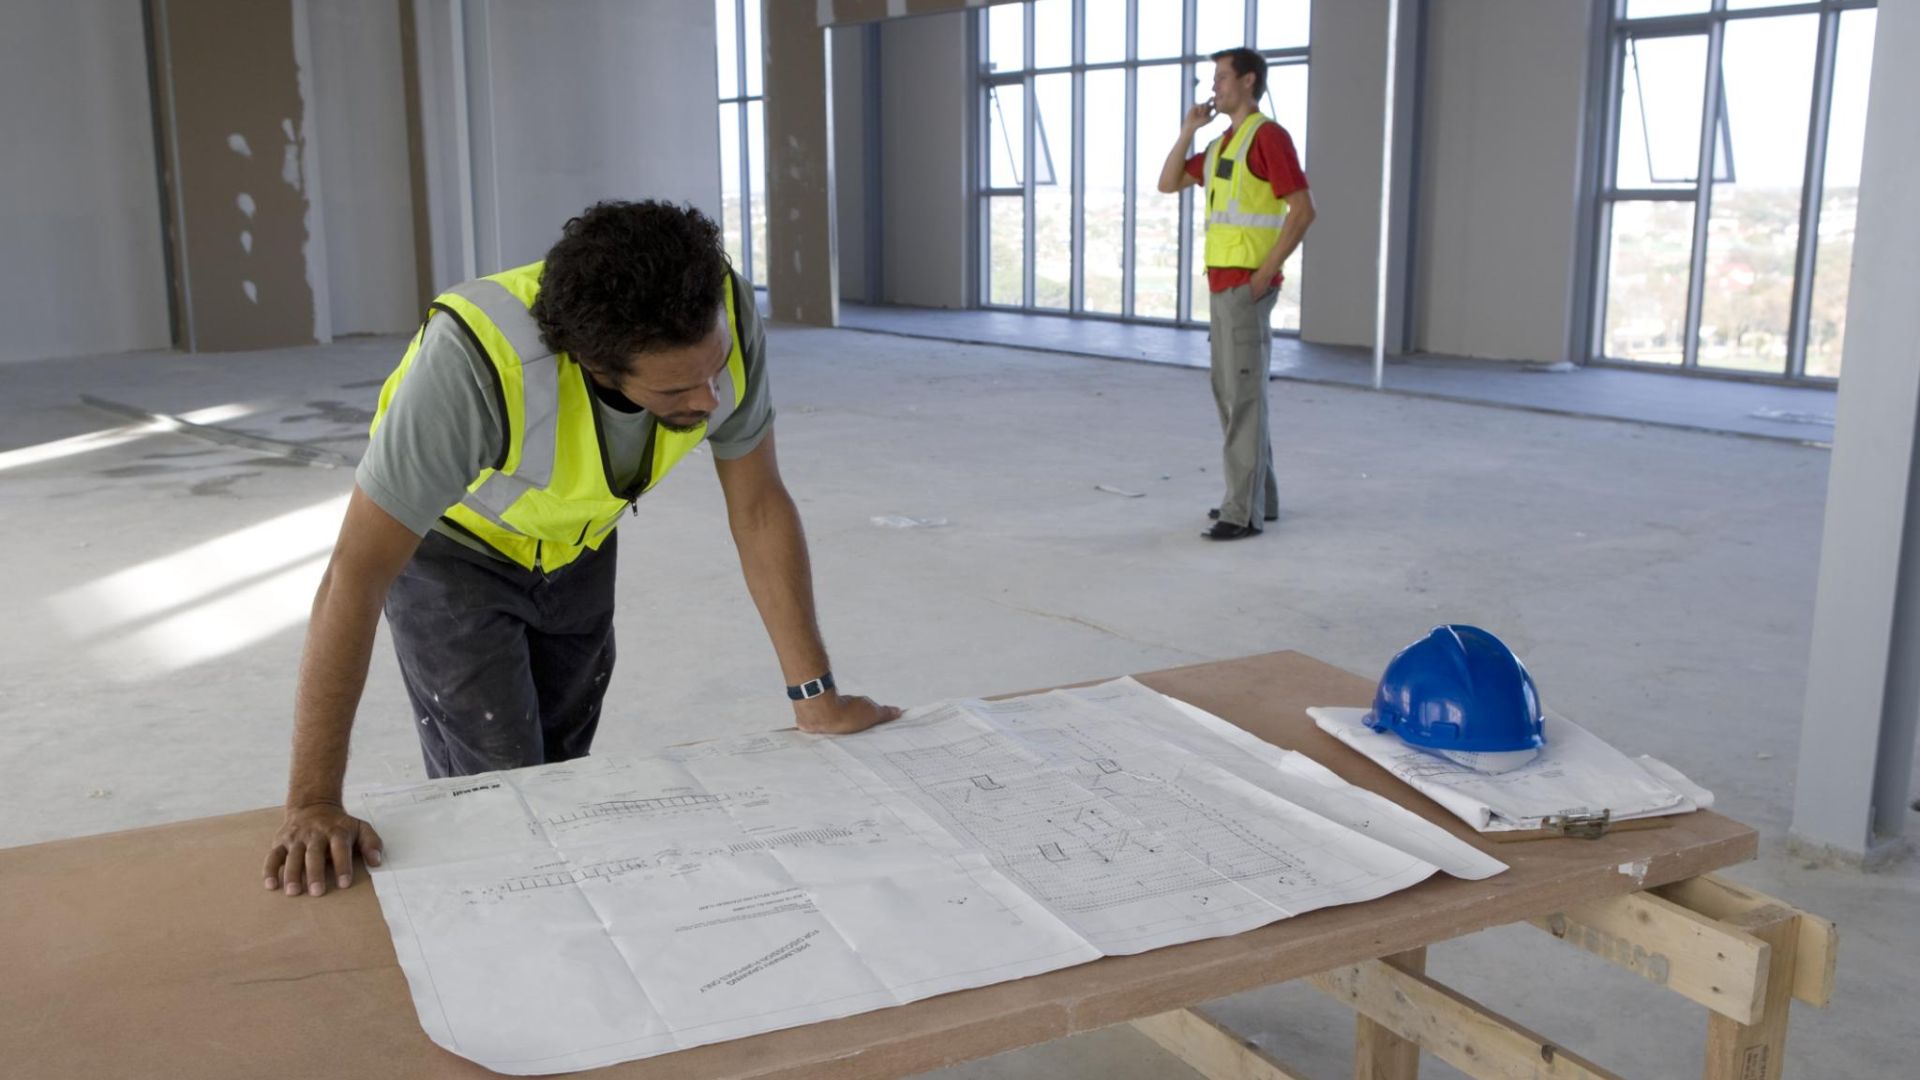
It is easy to measure progress by what can be seen. A newly installed wall feels like progress. Finished flooring feels like progress. New workstations arriving on site feel like progress. The planning that happens before these visible milestones is less obvious, but it is what gives the construction team a clear direction. Early decisions help reduce uncertainty around layouts, services, specifications, procurement and responsibilities. They also give the project team an opportunity to identify constraints while there is still time to respond to them without unnecessarily disrupting completed work.
For the client, this creates greater visibility over what is being delivered and how the different parts of the project connect. For the fit out team, it provides the information required to coordinate construction more effectively. A successful commercial office fit out is therefore not simply the result of good workmanship on site. It begins with good preparation before site work gains momentum.
One Team From Empty Space to Completed Office
Commercial office projects involve many interconnected decisions. Interior design affects construction, space planning affects electrical and data requirements, furniture affects circulation and employee capacity, while programme and procurement influence when the business can move into the finished workplace. Treating each element separately can make coordination more difficult.
Proturnkey provides businesses in Cape Town and Durban with an integrated approach to office interior design, space planning, furniture, procurement, construction and project management. Having one team involved across the process creates continuity between what was discussed during the brief, what was designed, what was budgeted and what is eventually delivered on site.
Direct project oversight also matters once construction begins. Drawings and specifications provide the framework, but real projects still require communication, coordination and decisions as work progresses. Keeping those elements connected helps protect the design intent, project budget, programme and quality of the completed office.
Planning an Office Fit Out in Cape Town or Durban?
If you are standing in an empty office wondering where to begin, the answer is not necessarily construction. Start by understanding the space, defining what your business needs and identifying the technical and building requirements that will influence the project. Resolve as much as possible before the site becomes busy with contractors, materials and installations.
A well planned office fit out in Cape Town or Durban should take the business from an empty commercial space to a workplace that supports employees, operations and future growth. The walls, furniture and finishes may be the parts everyone sees at the end, but the decisions made before the first wall goes up are what help bring everything together.
Planning a new office, relocation or commercial fit out? Talk to Proturnkey about taking your space from empty floor plate to completed workplace, with one team managing the journey from planning through to handover.