
Nobody searches for “Monday energy.”
But everyone feels it.
The walk into the office. The first conversation. The first meeting. The moment you sit down and decide whether the week feels manageable or heavy. Monday mornings expose the truth about a workplace faster than any staff survey ever could.
At Proturnkey, we don’t start office design by asking what a space should look like. We start by asking how it should feel — especially at the beginning of the week, when tolerance is low and expectations are high.
Monday Is the Most Honest Day at Work
Monday strips away momentum. There’s no carryover from last week yet. People arrive neutral, sometimes cautious, often tired. That’s why design flaws show up so clearly on a Monday.
Poor acoustics feel louder.
Tight layouts feel more restrictive.
Confusing circulation becomes frustrating.
Office interior design that works only once people “settle in” isn’t really working. If a space doesn’t support people at their most unbuffered, it’s not supporting them at all.
The Walk In Sets the Tone Before Work Begins
Before emails, before meetings, before coffee — there is the arrival.
The route from parking, lift lobby, or entrance into the workplace carries emotional weight. Light, openness, and clarity tell people what kind of day they’re walking into. Calm or chaos. Order or friction.
In many workplace design Cape Town projects, the biggest shift comes from rethinking this transition. When arrival feels intentional, people start the week grounded instead of rushed.
Where People Land Matters More Than You Think
Most offices assume people want to sit immediately. On a Monday, that’s rarely true.
People need a moment to arrive mentally. To orient themselves. To ease into conversations before diving into tasks. When workplaces don’t offer that option, people hover, interrupt meeting rooms, or sit at desks feeling unsettled.
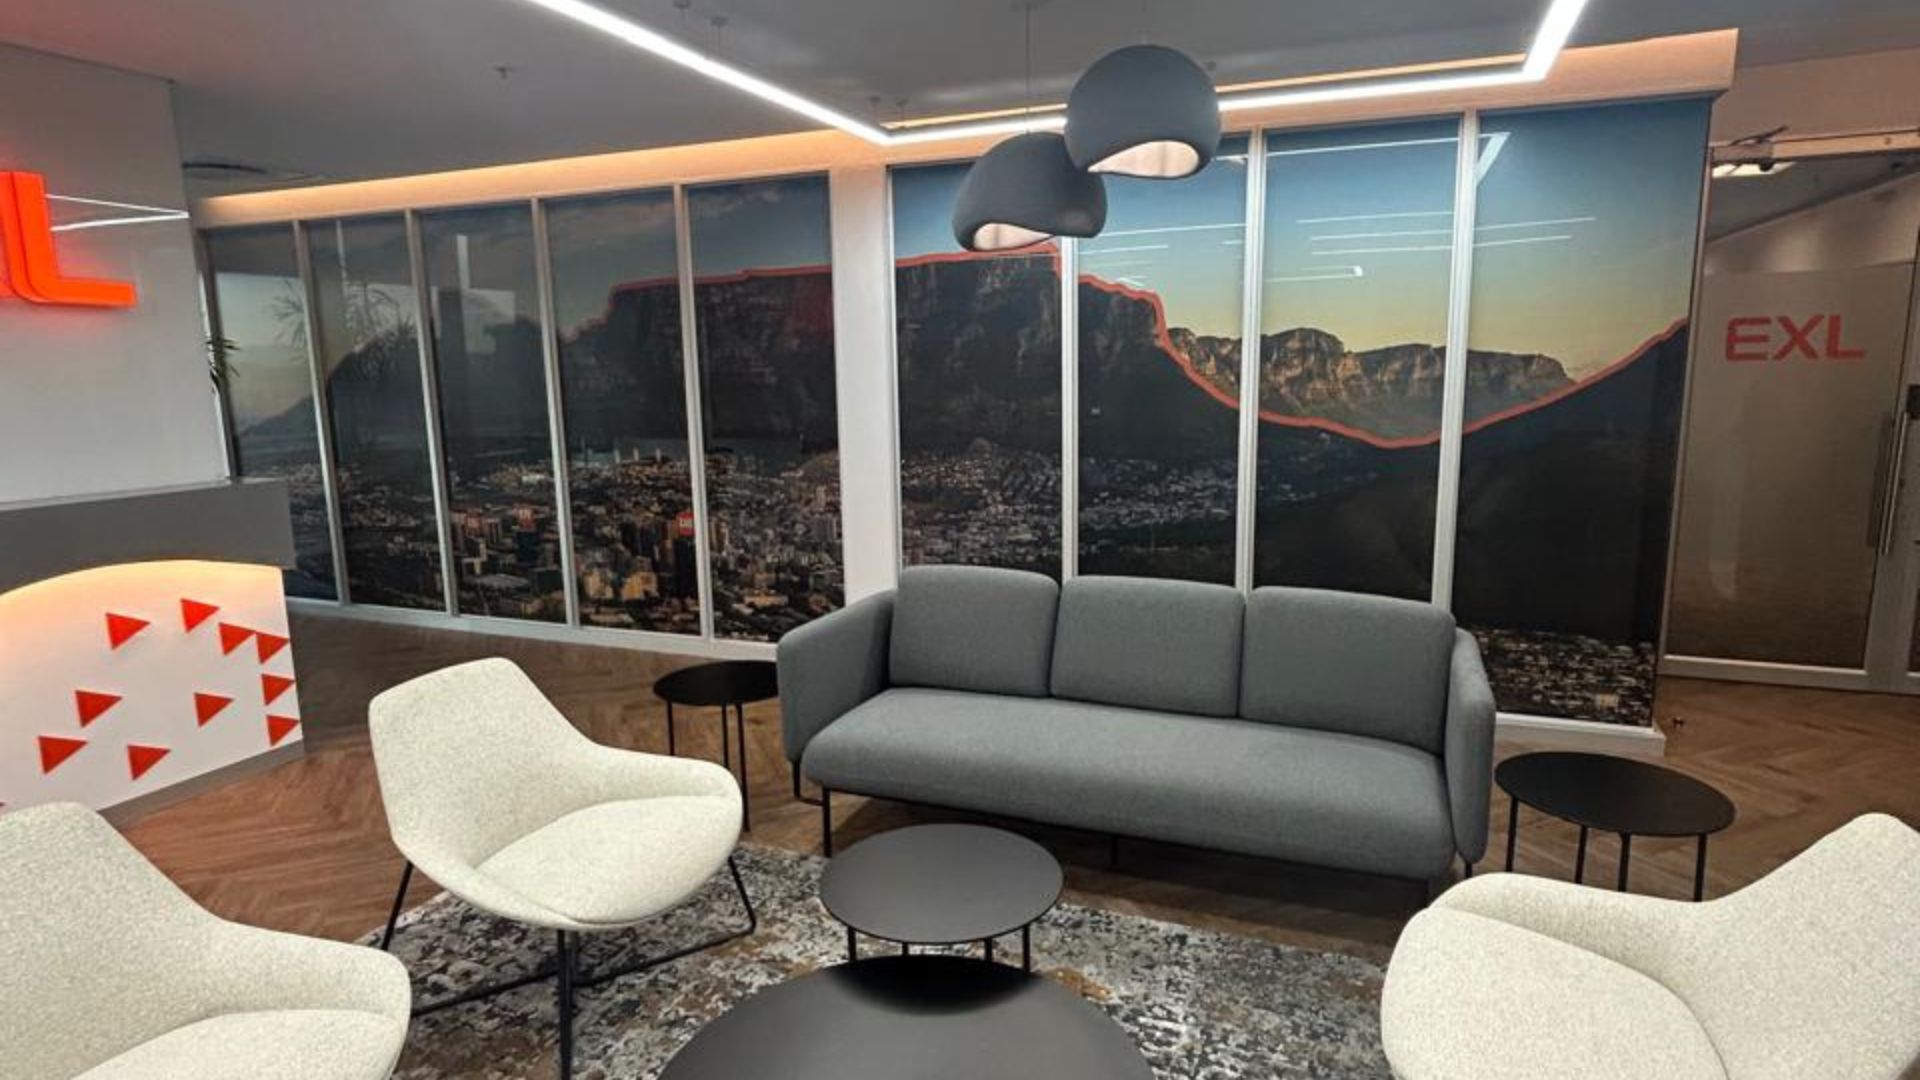
Thoughtful office interior design creates places to land — not just places to work. These spaces don’t shout for attention. They quietly support better starts to the week.
The First Meeting of the Week Sets Direction
Monday meetings are heavier than others. They’re about alignment, decisions, and tone-setting. Yet many meeting rooms were designed without considering how people actually behave in them.
Chairs are uncomfortable.
Tables are oversized or undersized.
Screens are awkwardly placed.
Acoustics work against conversation.
When meeting spaces are designed with intention, conversations change. People listen better. Discussions feel more focused. Decisions stick. A good Monday meeting room doesn’t energise through gimmicks — it removes friction so clarity can take over.
Mood Is Shaped Before Productivity Starts
By the time someone opens their laptop, their mood is already set.
Temperature, lighting, noise levels, and spatial clarity all influence how quickly people settle. When these elements aren’t resolved, people waste energy adjusting themselves instead of focusing on work.
Experience-led workplace design removes that background noise. It allows people to arrive, reset, and engage without resistance.
Why Many Offices Still Miss the Mark
Many offices still look good on paper. Clean finishes. Modern furniture. Neutral colours.
Yet they struggle to support how people actually work today.
They were designed for attendance, not intention. For fixed routines, not flexible behaviour. Monday mornings reveal that gap first. A space can be visually polished and still emotionally exhausting.
Designing for How Work Actually Happens
People don’t come into offices to sit silently anymore. They come to collaborate, connect, and make decisions.
That requires spaces that support movement, conversation, and focus — often within the same day. Office interior design experience comes from observing behaviour, not just drawing layouts.
At Proturnkey, we design workplaces around how teams operate in real life, especially during the moments that matter most.
Monday as a Design Benchmark
We test design decisions against a simple question:
How does this space feel at 08:30 on a Monday morning?
If a workplace supports people at the start of the week, it supports them throughout it. Monday becomes the benchmark, not the stress point.
Culture Is Built Through Daily Experience
Culture doesn’t live in slogans. It lives in everyday moments.
How people arrive.
How they meet.
How they settle into work.
Office interior design experience shapes those moments quietly and consistently. That’s what we really design.
Frequently Asked Questions
Why do Monday mornings matter in office design?
Because they expose friction immediately. On Mondays, people are less tolerant of noise, confusion, and discomfort. A space that works on Monday works all week.
Can office design really affect productivity?
Yes. Studies show that well-designed workplaces can improve productivity by up to 20%, largely by reducing distractions and improving comfort and clarity.
What’s the biggest mistake companies make with meeting rooms?
Designing them as static spaces. Meetings vary in size, purpose, and energy. Rooms should support different behaviours, not force one format.
Is this approach suitable for smaller offices?
Absolutely. Experience-led design isn’t about size. It’s about flow, clarity, and how people use the space they have.
Do you handle renovations without disrupting business?
Yes. Our project management approach prioritises minimal disruption, phased work, and clear communication throughout.
