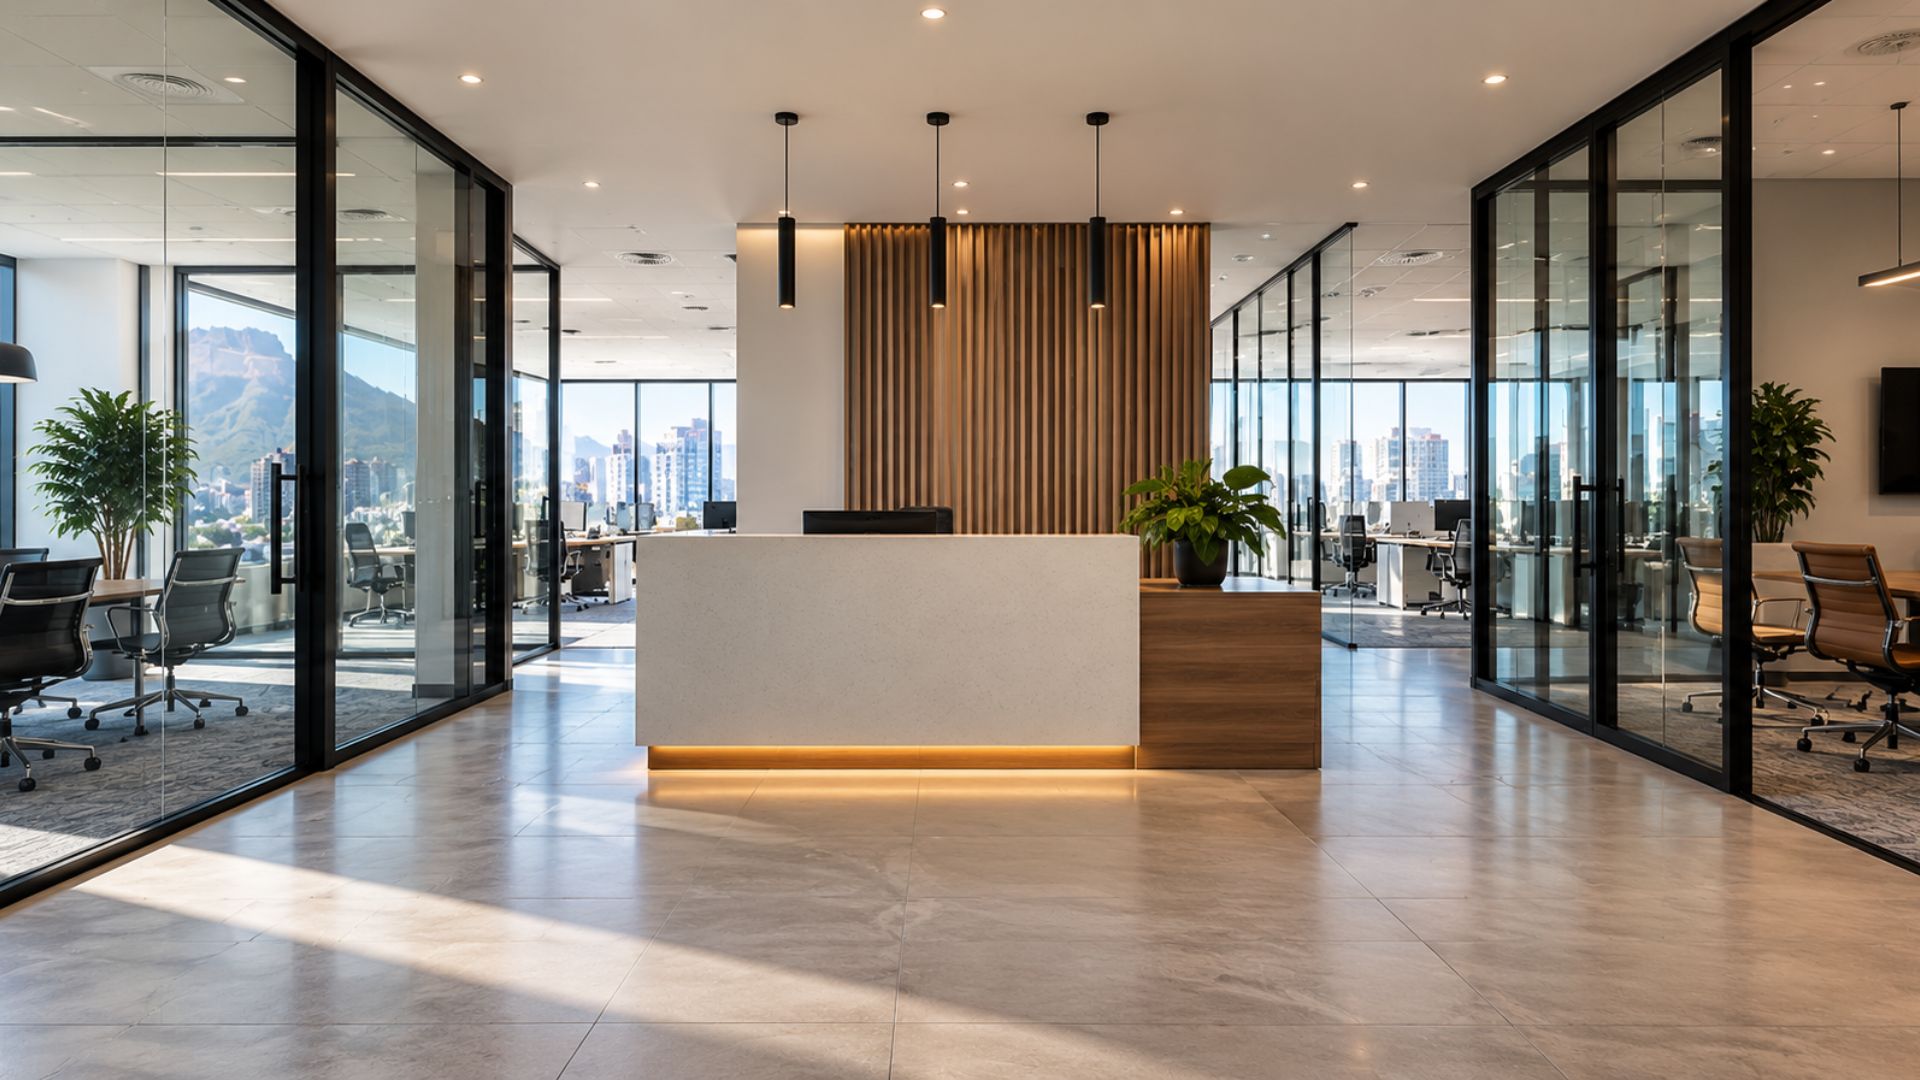
Imagine walking into a commercial office where two completely different businesses operate under the same roof. They share a reception area, boardroom, kitchen and perhaps even certain administrative facilities. However, each business has its own employees, clients, operations and corporate identity. From the outside, it might look like one organisation, but behind the scenes, two independent companies are making the same premises work for their individual needs.
It raises an interesting question for South African businesses: Why pay for an entire office when another company could share the space and some of the costs? As businesses look more carefully at their operating expenses, sharing commercial premises with another established company can become an option worth exploring. The arrangement may offer financial and operational advantages, particularly when one business has more space than it regularly uses. However, bringing two companies together under one roof involves far more than dividing the rental bill.
Unlike a traditional coworking environment, where individuals or small teams rent desks within a managed facility, this arrangement involves two businesses deliberately sharing a workplace. They may have a long-standing professional relationship, offer complementary services or recognise an opportunity to reduce overheads. Whatever the motivation, the success of the arrangement depends on how well the premises accommodate separate businesses without compromising their identities, privacy or daily operations.
Why Would Two Independent Businesses Share an Office?
Commercial property is a significant operating expense for many businesses in Cape Town, Durban and other major South African centres. Rental is only one part of that commitment. Electricity, connectivity, cleaning, security, maintenance, furniture and meeting facilities all contribute to the cost of maintaining a professional workplace. If a business occupies more space than it needs, those expenses may be difficult to justify, particularly when certain areas remain unused for much of the working week. Consider a financial consultancy occupying a large commercial office with several private rooms and a boardroom that is only used occasionally.
A complementary professional services business might need a smaller permanent workplace but still require access to professional meeting facilities and a reception area. Sharing the premises could allow both businesses to use the available space more efficiently while retaining their own dedicated working environments. Depending on the arrangement, the companies could divide certain occupancy expenses rather than each maintaining a separate office with similar facilities. The reasons for sharing can also extend beyond cost savings. Sister companies operating under the same ownership may want to consolidate their premises while retaining separate teams and identities. Independent businesses that regularly collaborate might benefit from working in closer proximity, while a service provider and a major client may find practical advantages in having their teams in the same building. Each arrangement has different requirements, and the potential benefits depend on the relationship between the businesses, the available premises and the commercial terms.
Two Companies Sharing an Office Is Not the Same as Coworking
Coworking spaces generally provide a managed environment where businesses or individuals rent access to desks, offices and communal facilities. The operator typically determines how the space functions, which facilities are available and how common areas are managed. Businesses using these spaces usually have limited control over the overall interior design, shared infrastructure and long-term configuration of the premises. A privately arranged shared office can work differently. Two companies may jointly lease suitable premises, subject to the landlord’s approval, or one business may occupy an agreed portion of another company’s existing office under a permitted arrangement.
The companies may have greater influence over how the premises are divided, which areas are shared and how their individual identities are represented. This creates opportunities for a more tailored commercial interior, but it also introduces decisions that a coworking operator would ordinarily manage. The distinction matters because two independent companies are not necessarily trying to create one combined workplace culture. Each business may have its own management structure, operating hours, security requirements and expectations of how employees should work. A successful shared office must accommodate those differences rather than forcing both organisations into an identical working model.
Before You Design the Office, Agree on How You'll Share It
One of the biggest mistakes businesses can make is to begin planning the physical layout before agreeing on how the arrangement will work. It may be tempting to divide an existing floor plan into two sections and identify which facilities can be shared, but the number of desks is only one part of the equation. Both companies need to understand their operational requirements, future plans and expectations before deciding how the available space should be allocated.
A useful starting point is a written workplace brief agreed upon by both businesses. This should establish how many employees each company currently accommodates, whether either expects to expand, which areas must remain private and which facilities can be shared. It should also address how visitors will enter the premises, how meeting rooms will be managed and whether the companies have different working hours or security requirements. These details influence the floor plan and help prevent decisions that appear practical during construction but create difficulties once the office is occupied.
Future growth deserves particular attention. If one company expects to employ ten additional people within the next two years while the other anticipates little change, dividing the available space equally may not be sensible. A more considered approach could allocate different amounts of dedicated space while allowing certain shared facilities to serve both organisations. Professional office space planning can help assess these requirements and explore whether the proposed premises can accommodate them before significant expenditure is committed.
The written brief should also distinguish between workplace requirements and commercial responsibilities. Designers can help determine how the office should function, but the companies must agree on the financial and operational terms of sharing it. A well-planned layout can support that agreement by making boundaries, access routes and shared facilities clear, but it cannot replace the need for both parties to understand their responsibilities.
The Biggest Challenge: One Office, Two Different Ways of Working
Two businesses can occupy the same amount of floor space yet use it in completely different ways. A legal practice may require private consultation rooms, secure document storage and quiet working areas, while a creative agency might rely on open collaboration, frequent discussions and informal presentations. Both businesses could be successful in their own environments, but placing them together without careful planning may create unnecessary tension.
Differences in working hours, visitor numbers and meeting patterns can also affect the arrangement. One company may begin its working day at 06:00 and hold frequent online meetings, while the other operates later into the evening and prefers a quieter environment. If lighting, air conditioning and access systems are not planned appropriately, one company’s schedule may affect the comfort and operating costs of the other. Separate environmental controls may be possible in some buildings, although their feasibility depends on the existing infrastructure.
Workplace culture is another consideration. A business with frequent telephone conversations and informal collaboration may function well near shared social areas, while a team involved in detailed financial or analytical work may benefit from quieter, more enclosed spaces. Rather than expecting one organisation to adapt completely to the other’s working style, the layout should provide suitable environments for both. This might involve acoustic separation, dedicated collaboration areas, private offices and smaller rooms for telephone or video calls.
Employees should also have an opportunity to explain how they use their workplace. Management may understand the company’s overall requirements but overlook practical issues such as peak meeting times, frequent interruptions or the need for confidential conversations. Gathering input from both teams before finalising the design can reveal operational differences that would otherwise become apparent only after occupation.
What Should Be Shared and What Should Stay Private?
The financial appeal of sharing premises often comes from reducing duplication. Instead of maintaining two reception areas, two kitchens and two large boardrooms, businesses may be able to combine certain facilities. However, sharing everything is rarely practical, particularly where confidentiality, uninterrupted work or distinct customer experiences are important.
Reception areas are one example. A single entrance and waiting area may serve both companies effectively, provided visitors can clearly identify where they need to go and who they are meeting. Appropriate signage, visitor management and reception procedures become important because clients should never feel uncertain about which business they are visiting. A shared reception should communicate professionalism without making the two companies appear to be one organisation unless that is their intention.
Meeting rooms require similar consideration. A shared boardroom may reduce the need for duplicate facilities, but the arrangement needs to account for peak demand, booking procedures, video conferencing, acoustic privacy and the type of discussions taking place. If both businesses regularly hold confidential meetings at similar times, one shared boardroom may quickly become a source of frustration rather than a cost-saving advantage. A clear booking system, agreed priorities and procedures for maintaining shared rooms can help manage these facilities more effectively.
Other suitable shared spaces might include kitchens, breakout areas, training rooms and certain administrative facilities. These areas can be expensive to provide separately, particularly when they are only used intermittently. However, the furniture, finishes and infrastructure should be selected with shared use in mind. Flexible seating arrangements, durable materials, adequate storage and suitable technology can help these spaces accommodate different teams and activities throughout the working day.
Dedicated workstations, private offices, departmental areas and secure storage may be better kept separate. These are the spaces where employees spend much of their time and where each company needs greater control over its environment. The objective is not to maximise the number of shared facilities, but to identify which arrangements genuinely improve efficiency without creating operational problems.
Can Two Businesses Maintain Their Own Identity Under One Roof?
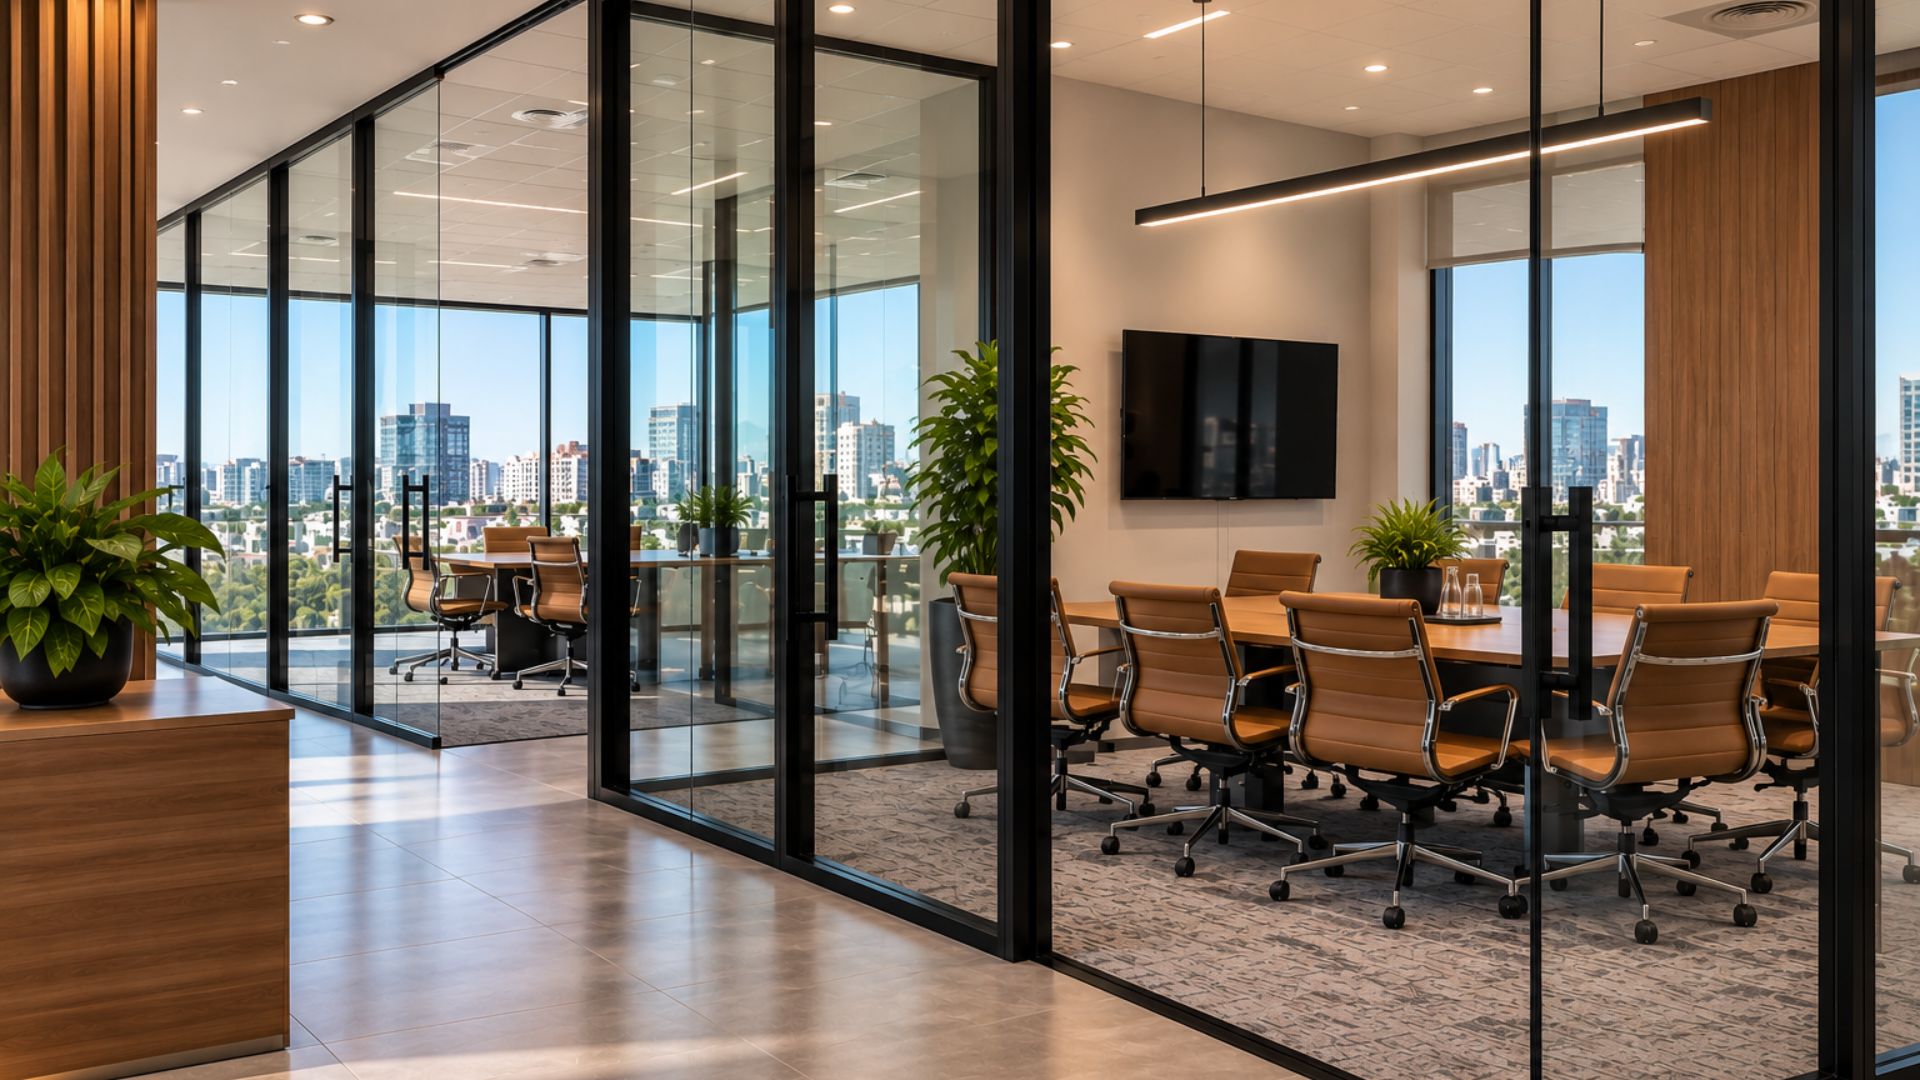
Corporate identity is not limited to a logo on the entrance wall. It is reflected in how clients are welcomed, how meeting spaces are presented, the materials and finishes used throughout the office and the overall experience of visiting the business. When two independent companies share premises, maintaining these identities requires a considered approach. Employees may feel disconnected from their own organisation if the entire workplace reflects the branding of the other business. Clients could also become confused if the reception, signage and meeting facilities suggest they are visiting a different company. Clear visual identities help establish that both organisations have an equal and professional presence within the premises, even when they occupy different amounts of space.
A shared office does not necessarily need two completely different interior styles competing for attention. Communal areas can use a coordinated, professional design language while allowing each company to express its identity within dedicated areas. This might involve individual signage, carefully selected brand colours, different meeting room treatments or distinct reception touchpoints. Where the floor plan allows it, separate entrances or clearly defined routes to each company’s working area may provide an additional sense of independence.
For example, an architectural consultancy and a property advisory firm may share an entrance and kitchen while maintaining separate client-facing meeting areas. The common spaces could feature neutral finishes and consistent architectural details, while each company’s dedicated area reflects its particular brand and working culture. Through thoughtful corporate interior design, the overall environment can remain visually connected while still communicating that two independent businesses operate within it. The important question is not whether both companies should have identical furniture or finishes. It is whether the workplace can create a professional experience for visitors and employees while making the boundaries between the businesses clear and comfortable.
Privacy and Confidentiality Cannot Be an Afterthought
One of the most important considerations in a shared commercial office is confidentiality. Businesses regularly handle sensitive information, including financial records, employment matters, client contracts and commercially valuable discussions. Sharing a building does not mean that employees of one company should have unrestricted access to the other company’s information or working areas.
In South Africa, businesses must also consider their obligations under the Protection of Personal Information Act (POPIA) where personal information is processed. Sharing premises does not remove each company’s responsibility to protect information under its control. Appropriate organisational, technical and physical safeguards should therefore form part of the planning process rather than being introduced after employees have moved in.
Separate Working Areas and Control Access
Physical separation can help prevent employees and visitors from entering areas belonging to the other business. Depending on the layout and security requirements, this might involve enclosed office zones, access-controlled doors or clearly defined circulation routes. Positioning shared facilities between dedicated working areas may also reduce the need for employees to pass through another company’s workspace when accessing communal rooms.
Consider Screen Visibility and Desk Positioning
Confidentiality can be compromised by something as simple as a computer monitor facing a shared corridor or glass partition. Workstation orientation should therefore be considered carefully, particularly in offices handling financial, legal or personal information. Privacy screens, appropriate glazing treatments and thoughtful desk placement may help reduce unnecessary exposure without making the workplace feel completely enclosed.
Treat Acoustic Privacy as a Priority
Conversations can travel through open-plan offices and poorly insulated meeting rooms, even when employees believe they are speaking privately. Confidential discussions involving clients, salaries, contracts or company strategy may require enclosed rooms with suitable acoustic treatment. The placement of meeting rooms, telephone booths and noisy departments should be considered during the initial planning stage rather than after complaints arise.
Provide Secure Storage and Document Handling
Shared premises also require clear arrangements for printed documents, physical records and storage. Each company may need lockable filing facilities, separate printing arrangements and secure disposal procedures. A shared printer without suitable access controls could allow confidential information to be collected by the wrong person, while unsecured filing cabinets in communal areas create avoidable risks.
Digital security must be considered separately from physical design. Companies should assess whether internet connections, networks, printers, telephones and access systems need to remain independent. Any shared technology arrangement should be reviewed by appropriately qualified IT and security professionals, particularly where sensitive client information is involved.
Ultimately, confidentiality should not depend entirely on goodwill between the businesses. A properly considered workplace provides practical safeguards that continue to function even as employees, management teams and commercial relationships change.
The Lease Could Be More Complicated Than the Layout
Before businesses begin discussing paint colours, partitions or furniture, they need to establish whether sharing the premises is permitted. A commercial lease may restrict subletting, sharing occupation, alterations or allowing another business to operate from the property without the landlord’s written consent. These conditions can affect whether the proposed arrangement is possible and how it must be structured. There is also the question of who is responsible for the property. If one business is the primary tenant, it may remain liable to the landlord for the full rental and other obligations even if the second business contributes towards the costs. If both businesses sign an agreement, the allocation of responsibilities will depend on its terms. Matters such as deposits, operating expenses, maintenance, insurance, access rights and what happens when one company leaves should be addressed before occupation.
Alterations and reinstatement obligations deserve particular attention. A landlord may permit the installation of partitions, additional access systems or other interior changes but require certain alterations to be removed when the lease ends. If both companies benefit from the improvements, they should agree in advance who will be responsible for the associated costs. The same consideration applies if one company leaves before the other and the premises need to be reconfigured. These are commercial and legal decisions that require appropriate professional advice. A workplace designer can help assess whether the premises are physically suitable for shared occupation, but the lease and any related occupancy agreements should be reviewed by the landlord and qualified legal advisers. The most attractive floor plan will offer little value if the proposed arrangement conflicts with the property’s contractual or operational requirements.
How Should Businesses Divide the Costs?
An equal division of rental and operating expenses may seem like the simplest arrangement, but it is not always the fairest. One company may occupy significantly more dedicated floor area, employ more people or use shared meeting facilities more frequently. Another may have relatively few employees but regularly host clients, increasing the demand on reception, parking and communal areas. A more considered arrangement might distinguish between dedicated space and shared facilities. Rental contributions could reflect the area each business occupies, while certain communal expenses might be allocated according to an agreed formula. Electricity, connectivity, cleaning, security, maintenance and consumables may require separate treatment depending on how the building is serviced and how each company operates.
The same principle applies to the initial interior investment. If one company requires specialised meeting rooms, additional security or a branded client area, the parties should agree who pays for those improvements and who owns removable fixtures or furniture. They should also establish what happens to those investments when the arrangement ends. Businesses should also consider whether the expected savings justify the cost of adapting the premises. Additional partitions, security systems, acoustic improvements, furniture and technology may require an upfront investment. The financial case for sharing should therefore consider the overall occupancy costs rather than focusing only on the reduction in monthly rental.
Clear financial agreements will not eliminate every disagreement, but they can prevent misunderstandings that arise when businesses assume their expectations are shared. The commercial arrangement should be documented independently of the design process so that everyone understands the responsibilities attached to the premises.
What Happens When One Business Grows or Moves Out?
Sharing an office may work well when both companies have similar requirements, but businesses rarely remain unchanged. One company may expand its team, reduce its office attendance, introduce new departments or decide to relocate. The other may want to remain in the premises without taking responsibility for an unnecessarily large office. These possibilities should influence the original layout. Permanent partitions and highly specialised installations may provide a clear division between businesses, but they can also make future changes more expensive. Depending on the building and operational requirements, demountable partitions, modular furniture and carefully planned infrastructure may make it easier to adjust the arrangement later.
Electrical and data infrastructure deserve particular attention. A layout that only accommodates the original workstation positions may become restrictive when departments expand or office boundaries change. Where technically feasible, planning services to support alternative workstation arrangements can reduce the need for extensive alterations. A limited amount of unallocated space may also provide flexibility if one business expects to grow. A useful approach is to consider several future scenarios before committing to construction. Could one company occupy additional space if the other downsizes? Could a shared meeting room become a private office? Would the entrance and circulation still function if the businesses separated completely? These questions help identify whether the proposed design supports only today’s arrangement or allows reasonable flexibility over the longer term. The goal is not to predict every future change. It is to avoid creating an office that becomes difficult or costly to adapt as soon as one company’s circumstances change.
Do You Need a Complete Office Fit Out to Make Sharing Work?
Not necessarily. A business with an existing office may already have much of the infrastructure needed to accommodate another company. There may be underutilised meeting rooms, enclosed offices, reception facilities or open areas that could be reorganised without rebuilding the entire workplace. However, the condition and configuration of the existing space need to be assessed carefully. An office may appear large enough on paper but lack sufficient meeting facilities, suitable circulation, private work areas or electrical and data capacity. Introducing another business can increase demand on facilities that were originally designed for a single occupier, including bathrooms, kitchens, ventilation and building access.
In some cases, targeted office renovations may be sufficient. These could involve introducing partitions, improving acoustics, upgrading meeting rooms, adapting reception facilities or changing the arrangement of workstations. More extensive changes may be required where the existing premises cannot accommodate the operational needs of both companies safely and efficiently. The decision should follow a proper assessment rather than an assumption that sharing premises automatically means lower fit out costs. The savings achieved through shared rental and facilities need to be weighed against the initial investment, ongoing management requirements and any additional infrastructure needed to make the arrangement work.
The First 90 Days: Does the Shared Office Actually Work?
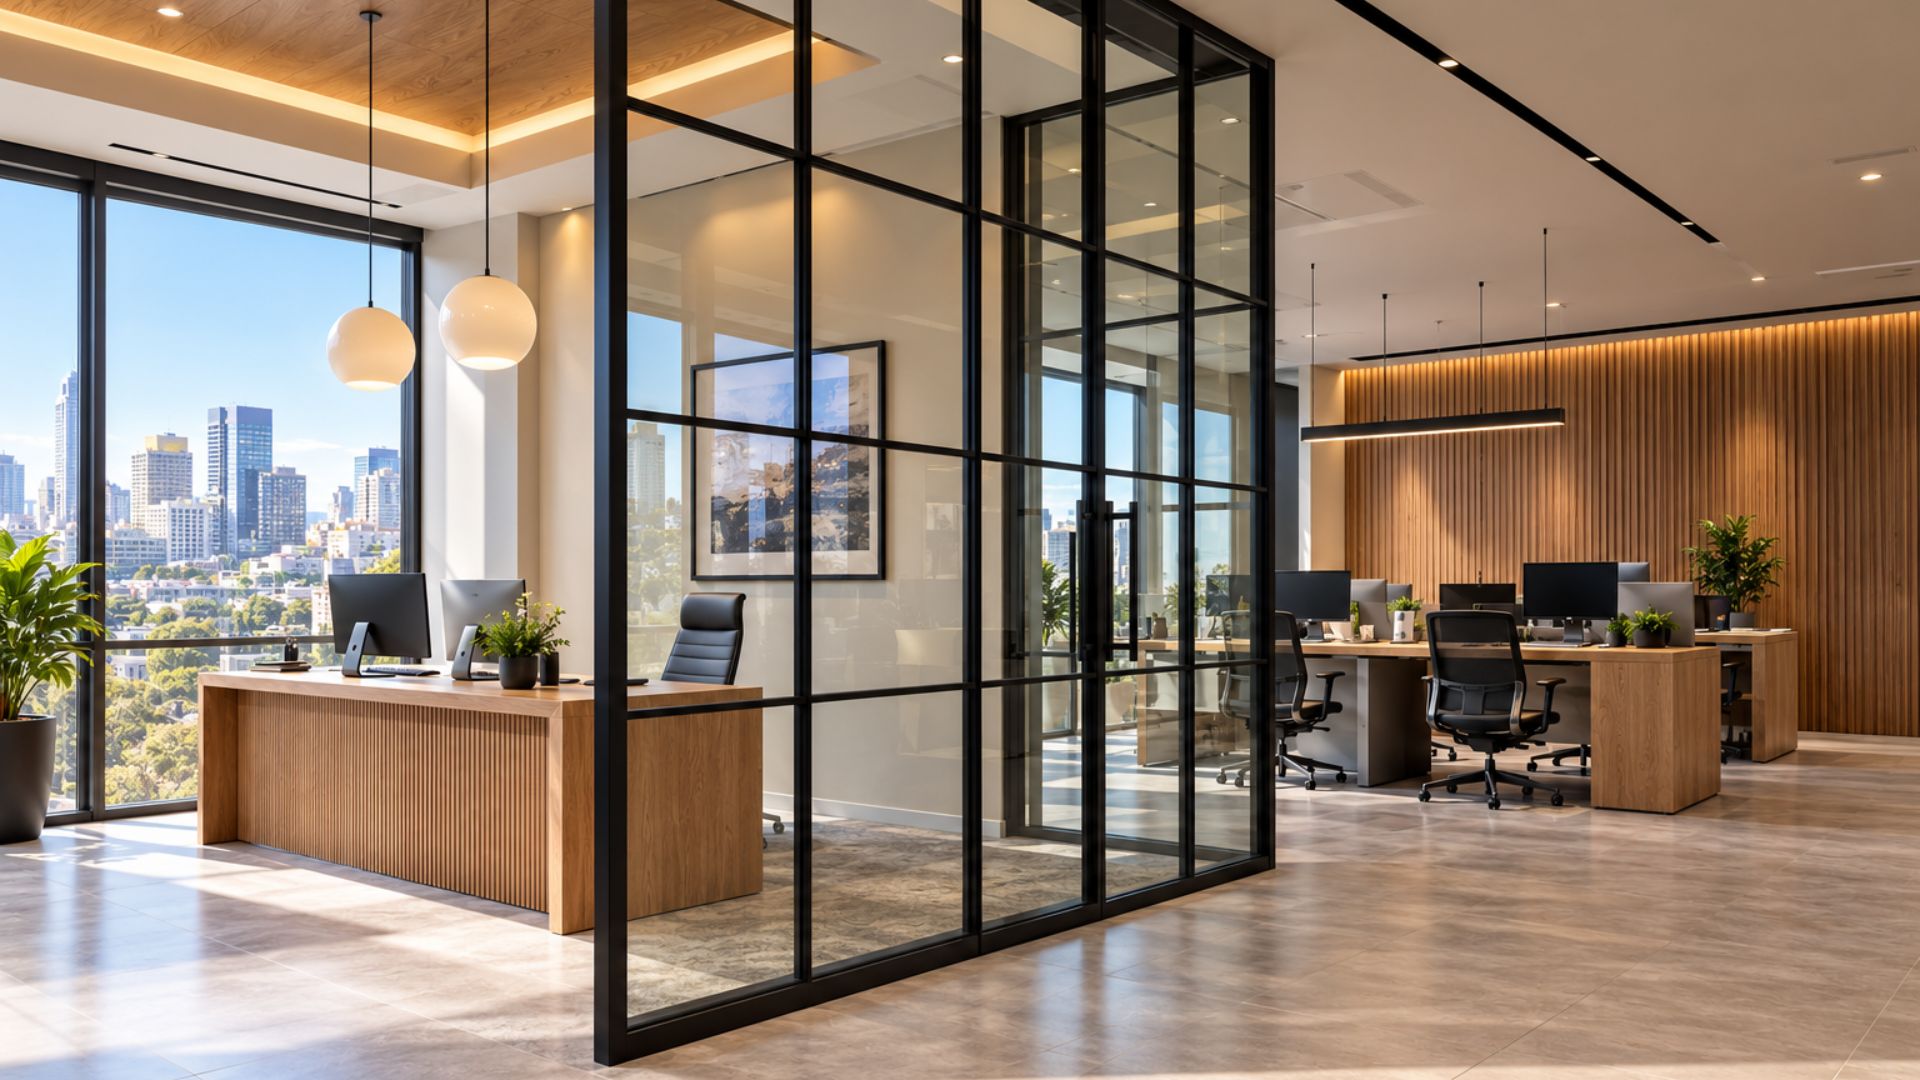
Even a carefully designed shared office may need adjustments once both businesses begin using it. Floor plans and workplace briefs can anticipate many operational requirements, but everyday use often reveals patterns that are difficult to predict in advance. Meeting rooms may be more popular than expected, shared kitchens may become crowded at particular times or employees may discover that certain areas are noisier than anticipated. The first three months provide an opportunity to assess how the arrangement functions in practice. Both companies should review meeting room bookings, shared facility usage, employee feedback and any difficulties involving privacy, access or circulation. These discussions should include representatives from both businesses so that concerns are considered fairly rather than allowing one organisation to dominate decisions about the shared environment.
Some issues may be resolved through relatively small adjustments. Changing the position of furniture, introducing clearer signage, refining room booking procedures or improving acoustic separation could make the workplace more comfortable and efficient. Other concerns may require changes to the original agreement, particularly if the way shared facilities are used differs significantly from what the companies initially anticipated. Establishing a review process also helps maintain the working relationship between the businesses. Rather than allowing frustrations to build, both parties have an agreed opportunity to discuss what is working and what needs improvement. A successful shared office should be treated as an arrangement that can evolve, not simply a completed interior project.
Questions to Ask Before Sharing Commercial Office Space
Before entering into an office-sharing arrangement, both businesses should examine whether they are genuinely compatible as workplace partners. The discussion needs to go beyond how much money might be saved and consider the practical realities of working alongside another organisation. Important questions include whether both companies have compatible operating hours, whether confidential conversations can be protected, how visitors will be managed and whether meeting facilities can accommodate simultaneous demand. Businesses should also assess employee numbers, parking requirements, storage, accessibility, internet infrastructure and the possibility of future expansion. The answers may reveal that some facilities can be shared successfully while others need to remain completely independent.
The relationship between the two companies also matters. Clear rules are needed for booking shared rooms, managing visitors, using communal areas, handling maintenance requests and resolving disagreements. These procedures may seem excessive when the arrangement is first discussed, but they become particularly important once employees from both businesses begin using the premises every day. Ultimately, the decision should be based on whether the arrangement improves the working environment and commercial position of both companies. Sharing premises purely to reduce rental costs may create problems if the space cannot support the way either business operates.
So, Is Sharing an Office a Smart Move or a Recipe for Disaster?
The answer depends on the businesses involved and how carefully the arrangement is planned. Two compatible companies may benefit from sharing commercial premises, particularly where they can reduce duplicated facilities while maintaining separate working areas and professional identities. For businesses occupying underutilised offices, it could also provide an alternative to relocating or carrying the full cost of unused space.
However, a poorly planned shared office can introduce operational difficulties that outweigh the financial advantages. Inadequate privacy, competing meeting room requirements, unclear responsibilities and unsuitable layouts can affect employees and clients alike. These problems are not necessarily caused by the concept of office sharing itself, but by treating the workplace as a simple division of floor area rather than an environment supporting two independent organisations. The strongest arrangements begin with an understanding of how both companies work, what they genuinely need to share and where separation is essential. Commercial terms, landlord permissions, technology requirements and physical design should all be considered before either company commits to the move.
Could Your Existing Office Work for Two Businesses?
At Proturnkey, we believe that the starting point for any commercial interior project should be understanding how the space needs to function. Whether a business is considering sharing its existing premises, moving into an office with another company or adapting a larger workplace for multiple occupiers, the layout needs to support the people and operations using it. Our team works with businesses in Cape Town, Durban and across South Africa to assess commercial spaces, develop practical layouts and deliver corporate interiors through an integrated design and fit out process. From identifying opportunities within existing premises to planning dedicated work areas and shared facilities, we help businesses make informed decisions about how their offices should work.
Considering sharing commercial office space with another business? Before committing to a lease or renovation, it is worth establishing whether the premises can realistically accommodate both companies. Contact Proturnkey to discuss your space planning, interior design or office fit out requirements.