
A prospective tenant can walk into a commercial office that ticks many of the right boxes. The location works, the rental is within budget, the building has the right profile and there appears to be enough floor space. Yet the deal can still stall because the client cannot confidently answer one fundamental question: will this space actually work for our business? An empty office, a white box or even a previously fitted workplace can be difficult to interpret during a viewing. The broker may see opportunity in the floor plate, but the prospective tenant may simply see an unfamiliar space and a long list of unanswered questions.
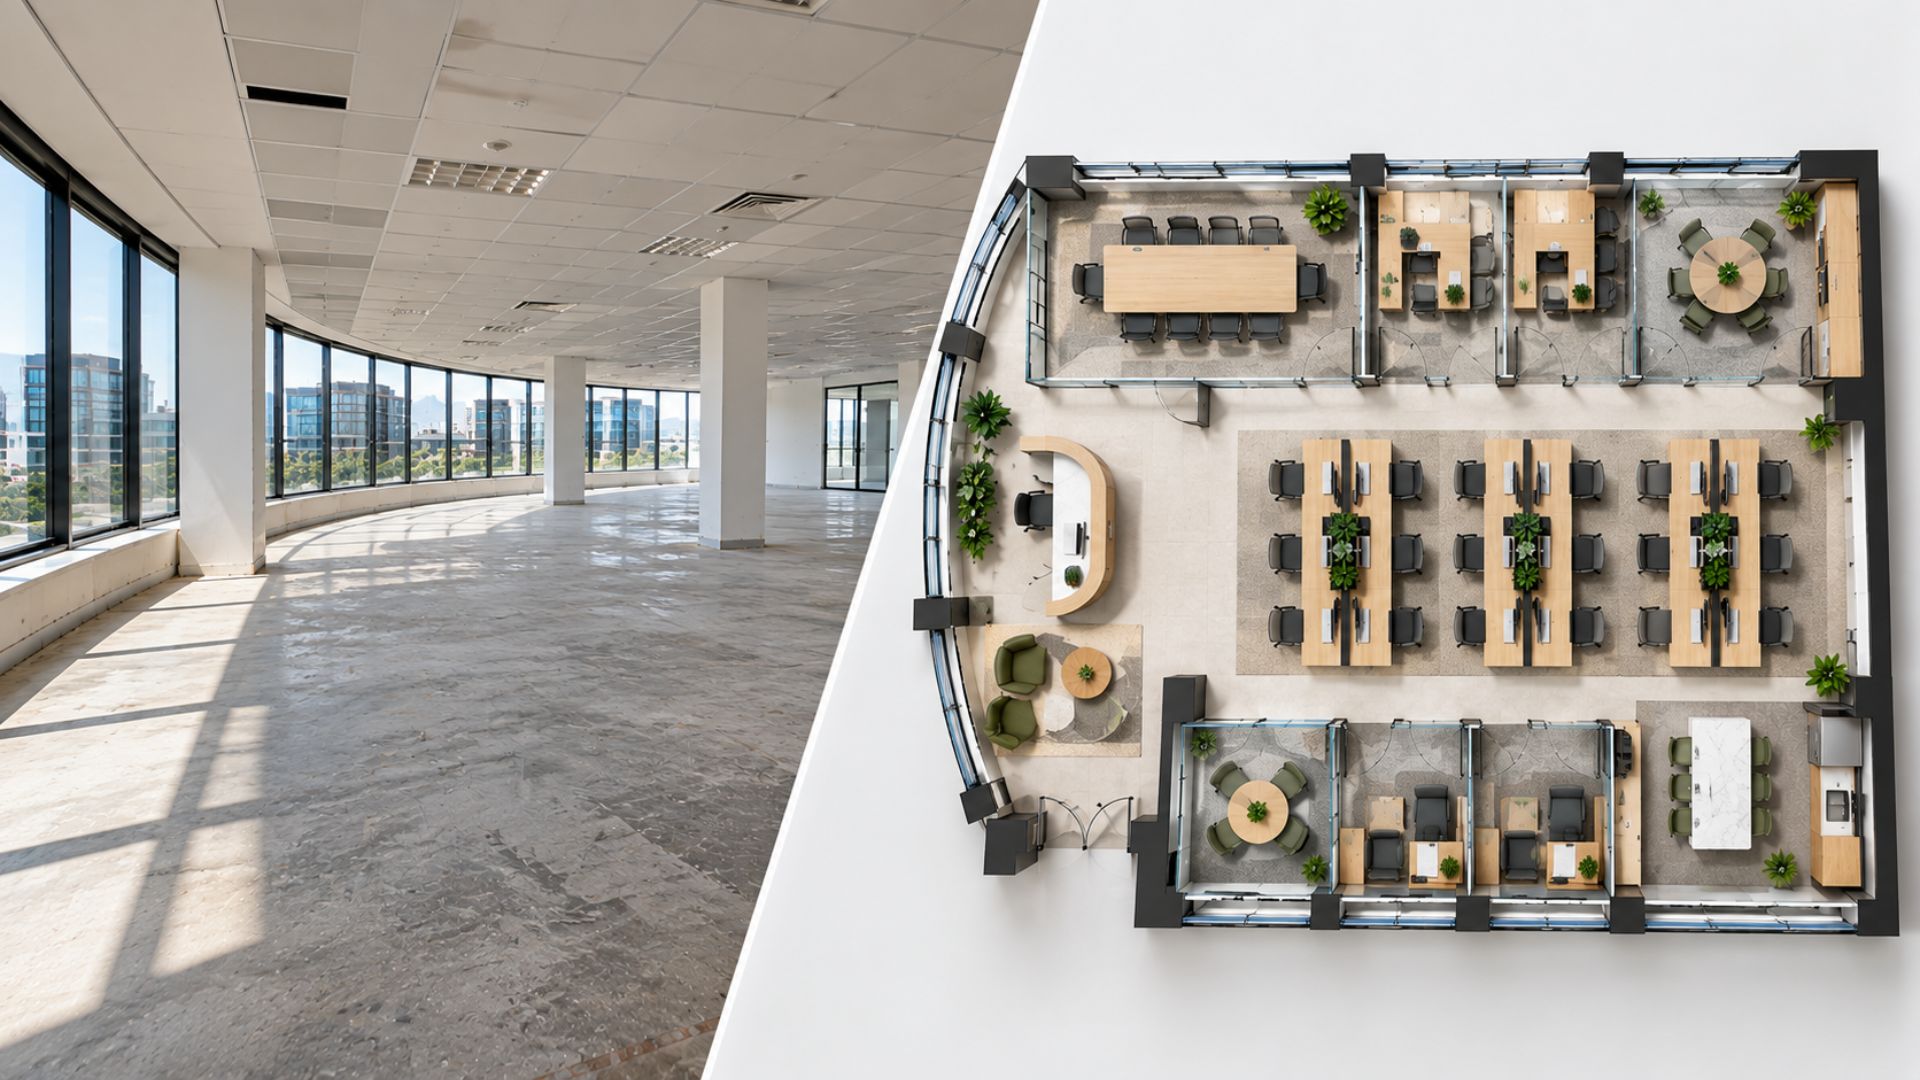
This is where a test fit can become a valuable leasing tool for commercial property landlords and brokers. Instead of expecting a prospective tenant to imagine where 50 workstations could go, whether there is enough room for meeting spaces or how reception might work, a test fit begins translating their requirements into a preliminary office layout. It allows the conversation to move beyond square metres and property specifications towards something the client can relate directly to their own business. Proturnkey already uses test fits as an early planning tool to help determine whether a commercial office can accommodate headcount, departments and functional requirements before a business commits to the space.
For landlords and commercial property brokers in Cape Town, Durban and across South Africa, that creates an opportunity to do more than simply present available premises. You can help a serious prospective tenant see the potential of the office in the context of their own operation. A test fit does not guarantee that a lease will be signed, nor is it a final design, but it can provide the clarity needed to move a property conversation forward when uncertainty about the physical space is holding it back.
The Space May Be Right, but Can Your Client See It?
People who work in commercial property become accustomed to looking at empty floor plates and understanding their potential. A broker may immediately recognise that a large open area could accommodate workstations, that the corner overlooking the city could become a boardroom or that an awkward section could potentially work as a kitchen, collaboration zone or informal meeting area. A prospective tenant does not necessarily have that same ability. They are viewing the premises through the requirements of their own business and are often trying to make several significant decisions at once.
They may be asking whether their current team will fit comfortably, where management will sit, whether departments can be positioned together, how many meeting rooms they can accommodate and whether there will still be room to grow. They may also be thinking about privacy, storage, reception, staff facilities, IT requirements and how clients will experience the office. A floor plan can provide dimensions, but dimensions alone do not necessarily answer these operational questions. If the client cannot picture how the business would function inside the premises, uncertainty can remain even when the property appears suitable.
That is why the leasing conversation should not always stop at “Here is the available space.” Sometimes the more useful question is “Would you like to see how your business could potentially fit into it?”
A Test Fit Turns Square Metres into a Workplace Conversation
A test fit is a preliminary spatial exercise used to determine whether a commercial office can accommodate a business’s key requirements before the tenant makes a major commitment. It can map elements such as workstations, private offices, meeting rooms, collaboration areas and circulation onto the proposed floor plate. Proturnkey’s existing guide, What Is a Test Fit? Why It Matters Before You Choose an Office Space, explains the process in more detail and why size alone does not determine whether an office will function effectively.
This distinction matters to landlords and brokers because commercial property is marketed heavily in square metres. A 600 m² office may sound appropriate for a particular tenant, but usable capacity is influenced by the shape of the floor plate, structural columns, entrances, circulation, services and the tenant’s own workplace requirements. Two offices with similar areas can therefore perform very differently for the same business. A test fit begins putting those variables into context and gives the prospective tenant something more meaningful to evaluate than a number on a property schedule.
Stop Asking the Client to Imagine Everything
Consider what happens during a typical viewing of an empty office. The client stands in the middle of a large floor plate while the broker explains that reception could go near the entrance, meeting rooms could run along one side and the open area could accommodate the team. The client nods, walks around and tries to mentally position dozens of people, walls, desks and support spaces inside an office they may have entered only twenty minutes earlier. It is a significant amount of visualisation to expect from someone who may be comparing several properties at the same time.
A test fit can make that conversation more tangible. Instead of discussing an abstract possibility, the client can begin looking at a layout showing how the proposed premises might accommodate their requirements. That can prompt more useful questions too. Does the boardroom need to be that large? Would two smaller meeting rooms be more valuable? Does the finance team need more privacy? Should reception occupy less space? Does the business need as many enclosed offices as initially thought? These are workplace questions rather than purely property questions, and answering them can help the client evaluate the premises more confidently.
Start With the Prospective Tenant’s Requirements
A useful test fit should not simply place as many desks as possible onto a floor plan. The starting point needs to be the prospective tenant’s operational requirements. Headcount matters, but so do team structures, meeting patterns, privacy requirements, client interaction, collaboration, storage, circulation and expected growth. Proturnkey’s office space planning service starts by reviewing team size, departmental structure and operational requirements before considering how people move, collaborate and use different parts of the office.
For the landlord or broker, this means the conversation with a serious prospect can become more specific. Instead of asking only how many employees they have, it becomes useful to understand how many people are normally in the office, how many enclosed offices they require, what types of meetings they hold, whether they receive clients regularly and what support spaces are essential. Those answers give the planning team a stronger brief and help ensure that the test fit responds to the business rather than simply producing a generic office layout.

Answer the Questions That Can Hold Up a Leasing Decision
A prospect who likes a property may still hesitate because of practical questions that cannot be answered by rental figures and location alone. Can the office accommodate the required number of people without becoming cramped? Can teams that need to work together sit close to one another? Is there enough room for private conversations and client meetings? Can reception create the right first impression? Is there enough circulation around the work areas? Could the business expand without immediately needing another move?
A test fit will not answer every technical or design question, and it should not be treated as a build ready office plan. Proturnkey’s existing article What Happens After a Test Fit in Cape Town Offices makes this distinction clear: the test fit establishes early spatial viability, while detailed space planning, design development and technical coordination follow once the project progresses. For the leasing stage, however, that initial spatial clarity can be exactly what the prospect needs to decide whether the property deserves serious consideration.
Help the Prospect See Their Business, Not Someone Else’s Office
The visualisation problem becomes even more important when the property is not empty. A previously fitted office may still contain glass meeting rooms, enclosed offices, kitchens, flooring, ceilings, lighting and built in elements from the previous tenant. On the surface, that can look like an advantage because some infrastructure already exists. The challenge is that the prospect is looking at someone else’s workplace, designed around another company’s headcount, hierarchy, culture and working patterns.
A test fit allows the conversation to move away from the existing arrangement and towards what the space could become for the new occupier. Some existing elements may potentially support the new layout, while others may restrict it. The important point is that the prospective tenant does not need to assume that what they see during the viewing is what they would have to inherit unchanged. Early planning can help reveal the possibilities before detailed design or renovation begins.
A White Box Can Be Even Harder to Sell
At the opposite end of the spectrum is the completely empty white box. To someone working in property or interiors, a white box can represent flexibility and opportunity. To the prospective tenant, it can feel vast, unfinished and difficult to interpret. Without partitions, furniture or workplace cues, judging scale becomes harder and the client may struggle to understand how many people the premises can realistically support.
This is where the phrase “show, don’t just tell” becomes particularly relevant to commercial leasing. A test fit gives the white box context. It can begin showing where people might work, where meetings could happen, how clients might enter the premises and how circulation could connect the different workplace functions. It turns a blank property into a potential business environment without pretending that the preliminary layout is the final office design.
Give Your Client Something More Useful to Take Back to the Decision Makers
The person attending the property viewing is not always the person making the final leasing decision. A property manager, operations director, finance director or executive team may need to review the opportunity afterwards. This can make it difficult for the person who attended the viewing to communicate the potential of the space to colleagues who were not there.
A preliminary layout can give that internal discussion more structure. Instead of reporting that the office “looked big enough”, the prospect can discuss how the premises could potentially accommodate the business. Decision makers can identify concerns, question assumptions and determine what needs further investigation. This does not replace due diligence or detailed design, but it can make the next conversation considerably more productive and help prevent an otherwise promising property from losing momentum simply because its potential was difficult to communicate.
A Test Fit Can Also Reveal When the Space Is Not Right
There is another side to this conversation that is equally important. The purpose of a test fit should not be to force every prospective tenant into every available property. Sometimes the exercise will expose genuine limitations. The floor plate may not accommodate the required headcount comfortably, circulation may become compromised, too much space may be lost to structural constraints or the tenant’s requirements may simply be incompatible with the premises.
Finding that out early has value for everyone involved. The prospective tenant avoids progressing too far with a space that cannot support the business, while the broker gains a clearer understanding of what type of property may be more appropriate. Credibility matters in commercial property relationships, and demonstrating that the objective is to find a workable solution rather than simply close any available space can strengthen long term relationships with clients.
From Test Fit to Office Design
If the test fit confirms that the property has potential and the leasing conversation progresses, the next stage is to turn feasibility into a workplace that can actually be delivered. That involves more detailed space planning, interior design, services coordination, furniture planning, budgeting and eventually construction. Proturnkey’s office interior design service takes projects through a structured process from discovery and brief development to design, planning, fit out and final handover. Proturnkey
This continuity can be valuable for the tenant because the thinking established during the early property evaluation does not have to disappear once the lease is signed. The test fit becomes a starting point that can be challenged, refined and developed as more detailed information becomes available. Proturnkey’s From Concept to Completion: Our Interior Design Process Explained provides further insight into how the initial brief develops into a complete commercial interior project.
From Office Design to Fit Out
A layout that works on paper still has to work physically. Electrical requirements, HVAC, lighting, furniture, acoustics, materials, landlord requirements and construction constraints all begin influencing the project as it moves towards implementation. This is why Proturnkey positions space planning, interior design and project delivery as connected stages rather than isolated services. Its current project management service covers scope definition, budgeting, programme planning, contractor coordination, site supervision, quality assurance and final handover.
For a landlord or broker, this creates a useful continuation of the original leasing conversation. Proturnkey can initially help a prospective tenant understand whether the space could work, then continue working with the occupier if the property is selected and the project moves into detailed planning and delivery. The client does not have to start from zero with a new team once the lease has been concluded.
Landlords and Brokers: Help Your Client See the Opportunity
Commercial property decisions involve location, lease terms, rental, building quality, parking, accessibility and many other considerations. But even when those fundamentals align, the prospective tenant still needs confidence that the office itself can support the business. If the client cannot visualise how the floor plate translates into a functioning workplace, that uncertainty can become another barrier between an encouraging viewing and a serious leasing conversation.
A test fit can help bridge that gap. It gives landlords and brokers a way to move the conversation from available square metres to potential workplace, allowing the client to explore how their people, departments and workplace requirements could potentially fit within the property. Proturnkey’s integrated approach connects early space planning with interior design and project delivery, providing continuity if the tenant chooses the premises and wants to progress into a full office fit out. You can also read Everything You Need. In One Partner. for more on how Proturnkey brings space planning, design, procurement and project management together.
Need to Get a Commercial Office Deal Over the Line?
If you are a commercial property landlord, broker or leasing agent in Cape Town or Durban with a serious prospective tenant who likes the property but needs help understanding how the office could work for their business, bring Proturnkey into the conversation. A test fit can help translate the client’s requirements into a preliminary workplace layout and give them a clearer basis from which to assess the space.
Proturnkey works from Cape Town and Durban and delivers commercial interior design, office space planning and fit out projects across South Africa. Rather than asking your client to imagine what an empty floor plate could become, show them the possibility. Contact Proturnkey to discuss the property, the prospective tenant’s requirements and how a test fit could help move the conversation