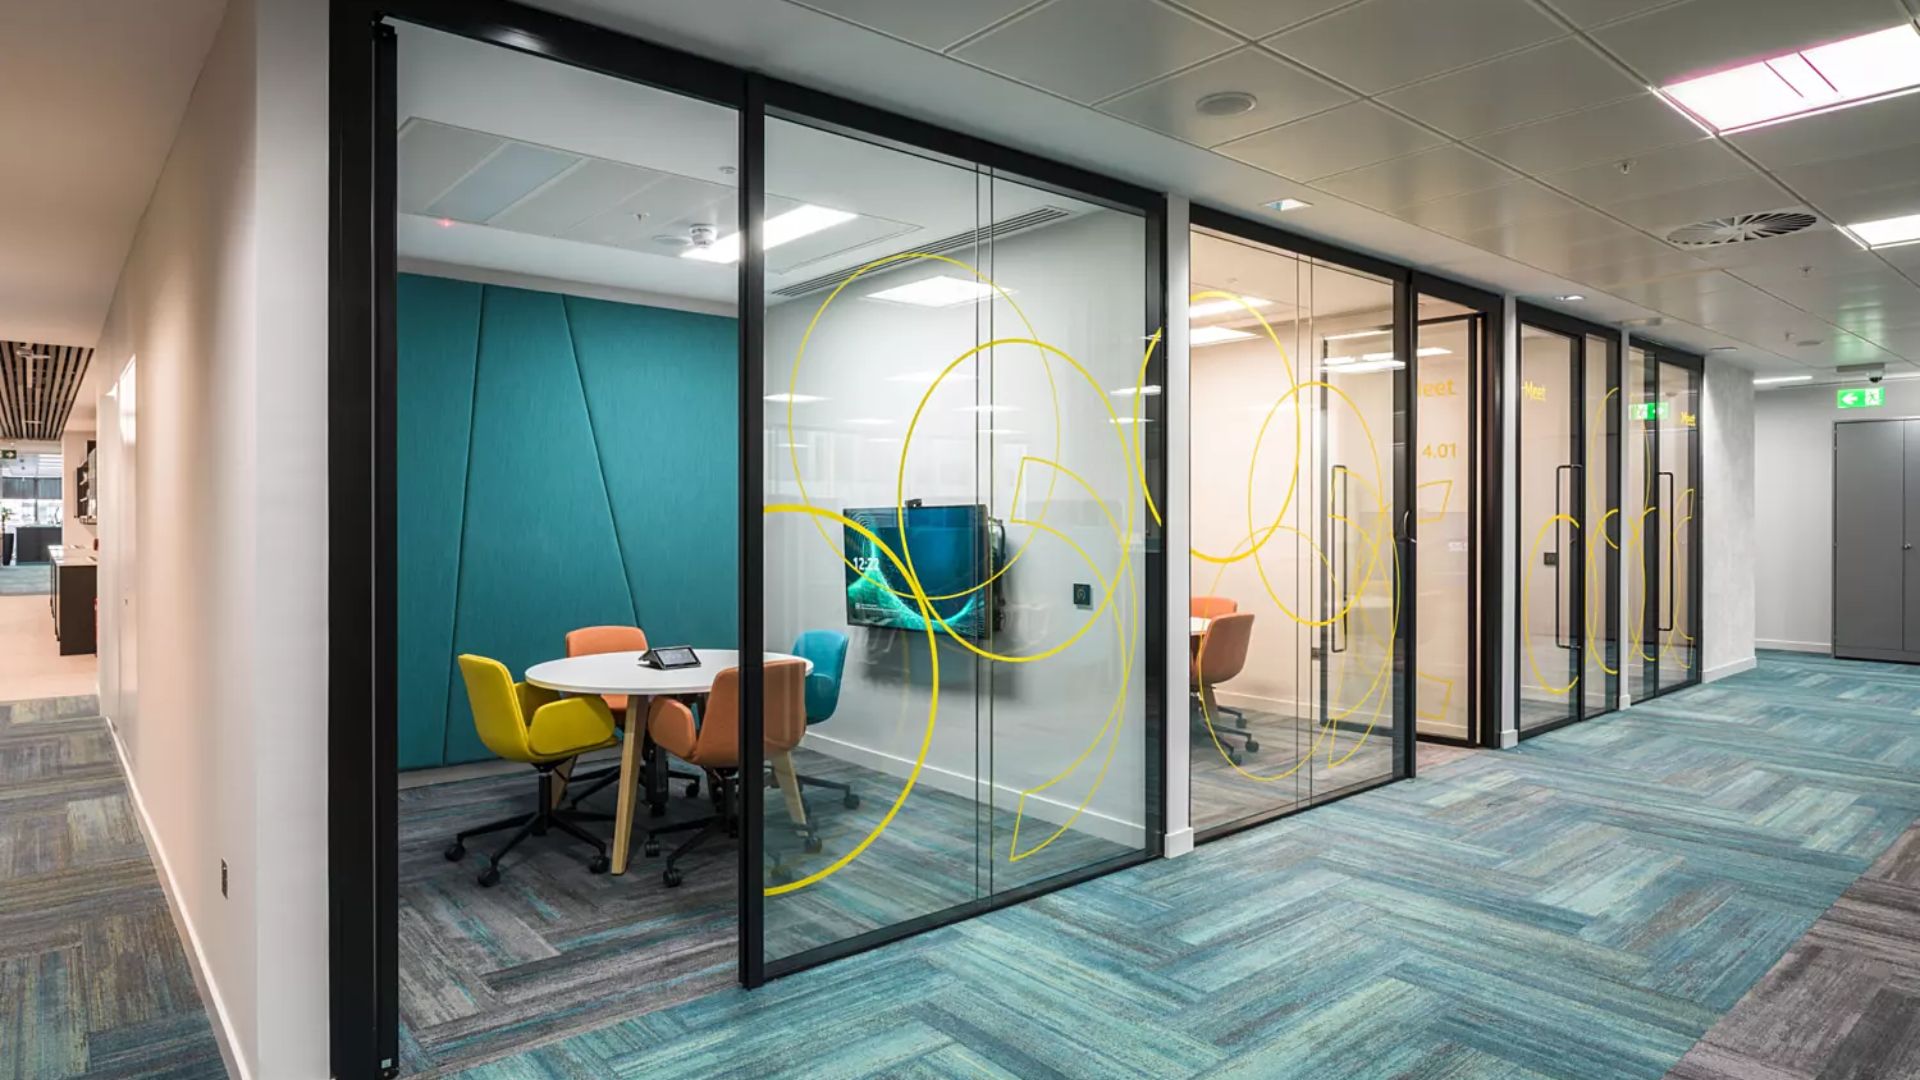
Taking Over an Existing Office Can Be an Advantage
Moving into a previously fitted commercial office can give your business a considerable head start. Instead of receiving an empty floor plate that requires everything from partitioning and flooring to lighting, meeting rooms and kitchen facilities, you may inherit an office where much of that work has already been completed. Glass partitions may still be in excellent condition, meeting rooms may already exist, flooring and ceilings may have years of useful life remaining, and fitted kitchens, reception counters or built in storage could represent significant existing value. For businesses planning an office move in Cape Town or Durban, these elements can create opportunities to reduce unnecessary construction and focus the renovation budget on the areas that genuinely need to change.
The challenge is that the existing office was not designed for your business. It reflects another organisation’s headcount, hierarchy, departments, technology, meeting patterns and workplace culture. A layout that suited a business with multiple private offices may be completely wrong for a collaborative team that needs more open workspace and smaller meeting rooms. An impressive boardroom may consume valuable floor area that your business needs for additional workstations, while existing storage could occupy a prime position despite no longer being necessary. The question is therefore not simply whether an existing feature is still in good condition. The more important question is whether it deserves a place in your workplace.
A successful office renovation should find the balance between preserving what has value and changing what prevents the office from working properly. That means assessing each major element according to its condition, position, function and relationship with the new office design. Some features can remain exactly as they are. Others may need to be relocated, adapted or refurbished. Certain elements will simply need to go. Making those decisions before construction begins can help businesses avoid both unnecessary replacement and the equally expensive mistake of building a new workplace around somebody else’s old one.
Start With How Your Business Needs to Work
Before deciding what to keep, forget the existing floor plan for a moment and establish what your business actually needs from the office. How many employees will use the space now, and what could that number look like in three years? Which teams need to sit close together? How many people require permanent workstations? How frequently are meeting rooms used, how many people typically attend those meetings, and does your team need quiet rooms for calls or confidential conversations? Client facing businesses should also consider how visitors enter and move through the workplace, while companies with hybrid teams may need fewer dedicated desks but more flexible collaboration and meeting spaces.
This exercise prevents the inherited office from becoming the new brief. If the previous tenant created twelve enclosed offices, there can be a natural tendency to allocate those offices to twelve people simply because they exist. That reverses the design process. The business starts adapting itself to the building instead of adapting the building to the business. The same problem can happen with oversized boardrooms, large reception areas, excessive storage and workstation layouts that reflect working practices that are no longer relevant.
Office space planning should therefore happen before decisions about demolition or retention are finalised. The existing fit out becomes one of the inputs into the design rather than the design itself. Once Proturnkey understands headcount, work patterns, departmental relationships, meeting requirements, client interaction and anticipated growth, the team can assess which parts of the inherited workplace support those requirements and which ones stand in the way.
Look at Existing Partitions as an Asset, Not a Fixed Layout
Partitioning is often one of the most valuable elements inherited from a previous tenant, particularly where the office contains good quality glazed meeting rooms or private offices. Removing all of it and rebuilding from scratch may be unnecessary if the location and dimensions of those spaces suit the new workplace. Existing glass can also contribute to natural light penetration and visual openness, making it worth considering before demolition is automatically included in the project scope.
The assessment needs to go beyond appearance. Doors, frames, hardware, seals and acoustic performance should be checked, and the position of each partition needs to be tested against the proposed layout. A beautifully installed glass boardroom is not particularly valuable if your business needs that floor area for twenty additional workstations. Equally, removing a perfectly positioned six person meeting room simply to create a visually different office could add construction cost without improving how the workplace functions.
There is also a middle ground between keeping and demolishing. Some partition systems can potentially be altered, shortened, extended or reconfigured as part of a renovation. Existing glass may be incorporated into a revised layout, while solid partitions can sometimes be modified to accommodate different room sizes or circulation requirements. Commercial office renovations commonly involve alterations to existing partitioning rather than complete demolition, particularly where the underlying fit out remains serviceable.
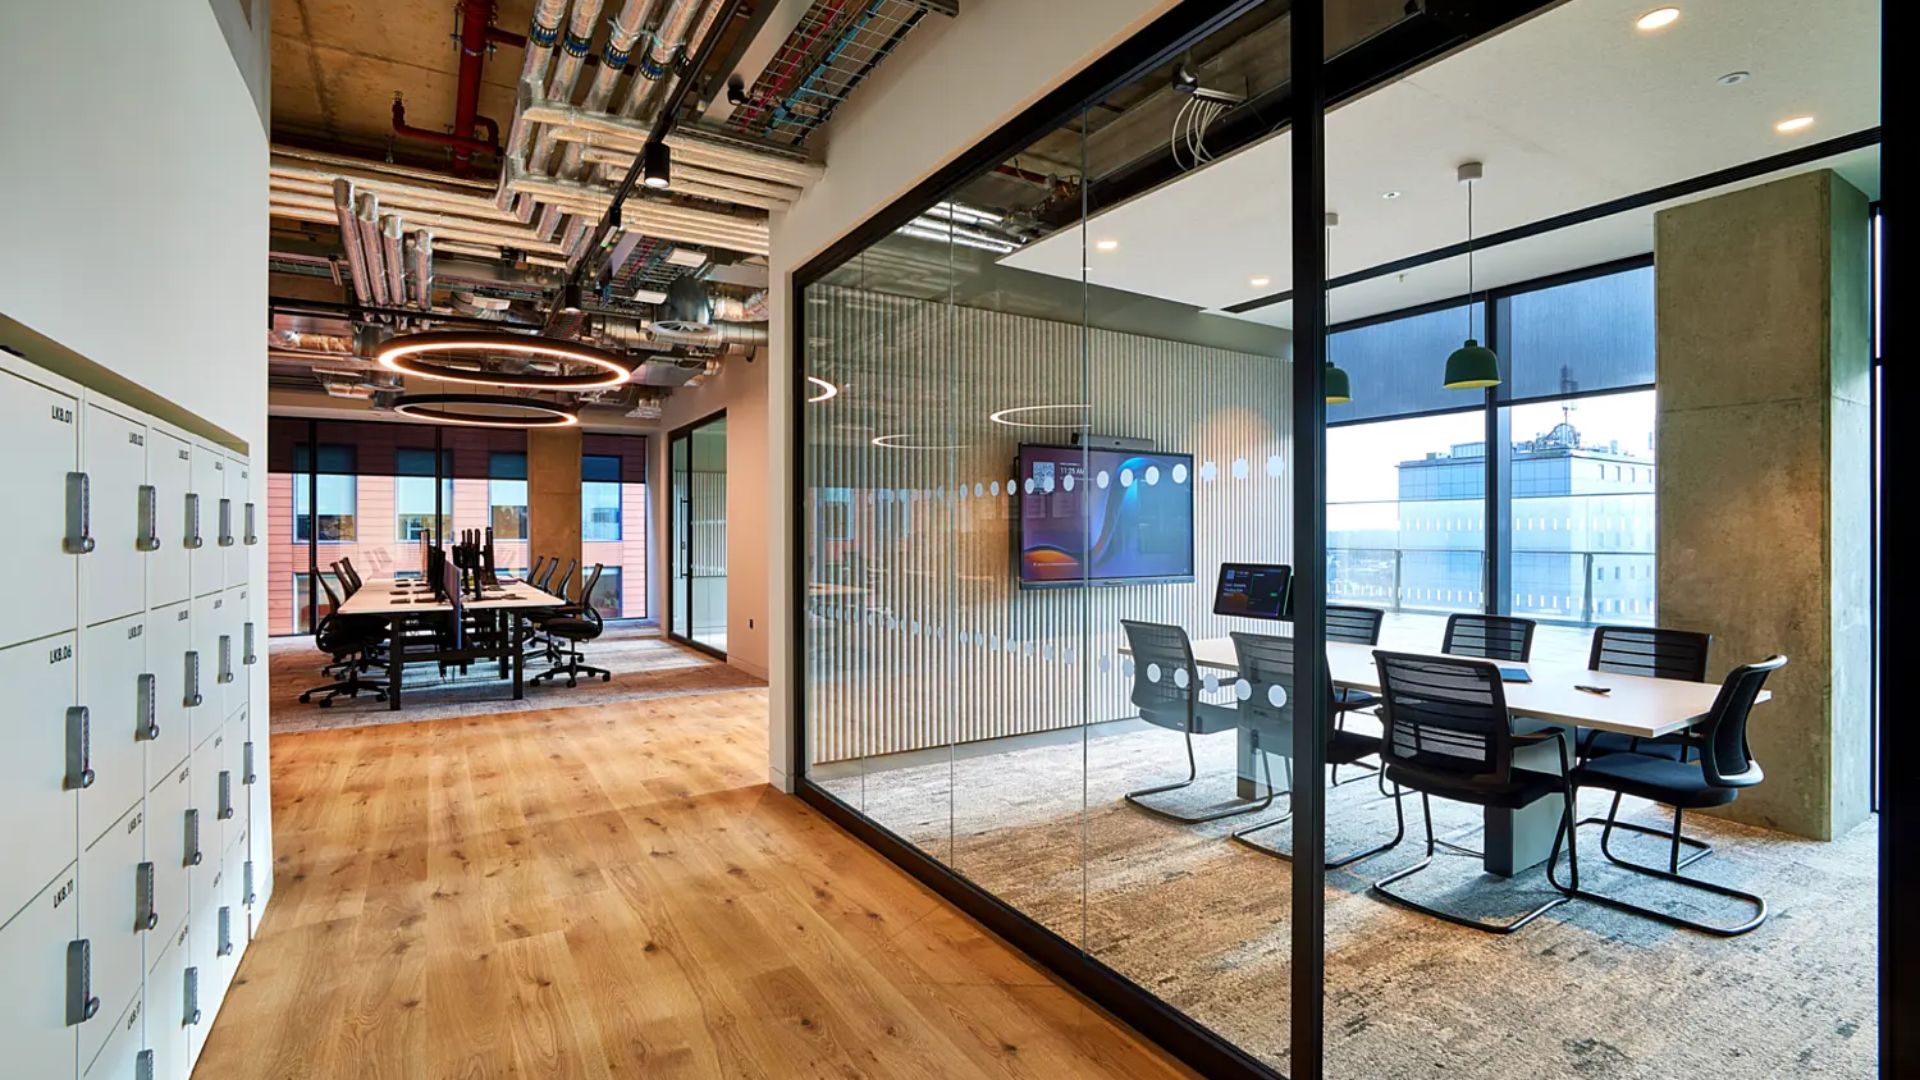
Existing Meeting Rooms Need to Match How People Actually Meet
Meeting rooms are valuable because constructing new enclosed rooms involves more than four walls and a door. Lighting, power, data, ventilation, acoustics, furniture and audiovisual requirements all need to work together. If you inherit functional meeting rooms in sensible positions, retaining them can therefore make commercial sense. The mistake is assuming that every existing meeting room is valuable simply because it is already built.
Look at actual meeting behaviour within the business. A company where most meetings involve two to four people may gain very little from inheriting two large twelve person boardrooms. Those rooms could remain empty for much of the week while employees struggle to find somewhere for a confidential call. A client facing professional services business may have the opposite requirement and benefit greatly from formal meeting rooms positioned near reception. Room capacity, privacy, acoustics, technology and proximity to the people using the room should all form part of the decision.
Existing rooms can also be repurposed. A large private office might become a four person meeting room, an oversized boardroom could potentially be divided into smaller spaces, and an underused enclosed room might work as a focus room or video call space. Looking at what a room could become, rather than only what it currently is, can reveal opportunities that are missed when the existing fit out is assessed too literally.
Assess the Flooring After the New Layout Has Been Considered
Existing commercial flooring can represent significant value, particularly where carpet tiles or other durable products remain in good condition. Retaining flooring can reduce the amount of material that needs to be removed and replaced, but it should only be confirmed once the impact of the proposed layout has been properly assessed. Flooring that looks excellent while all the existing partitions are still standing may look very different after those walls are removed.
Old partition lines can expose areas without matching flooring, while furniture and built in joinery may conceal discolouration or damage. High traffic routes can also be significantly more worn than areas beneath desks or inside meeting rooms. Carpet tiles can sometimes provide greater flexibility because individual damaged sections may be replaceable, whereas other floor finishes may require a broader intervention to achieve a consistent result.
There is no requirement for every area of an office to have the same flooring. A renovation can use new finishes strategically in collaboration spaces, meeting rooms or circulation zones while retaining suitable flooring elsewhere. The important point is that the final result should look intentional. Reuse works best when the retained element becomes part of the new design rather than looking like something the renovation simply worked around.
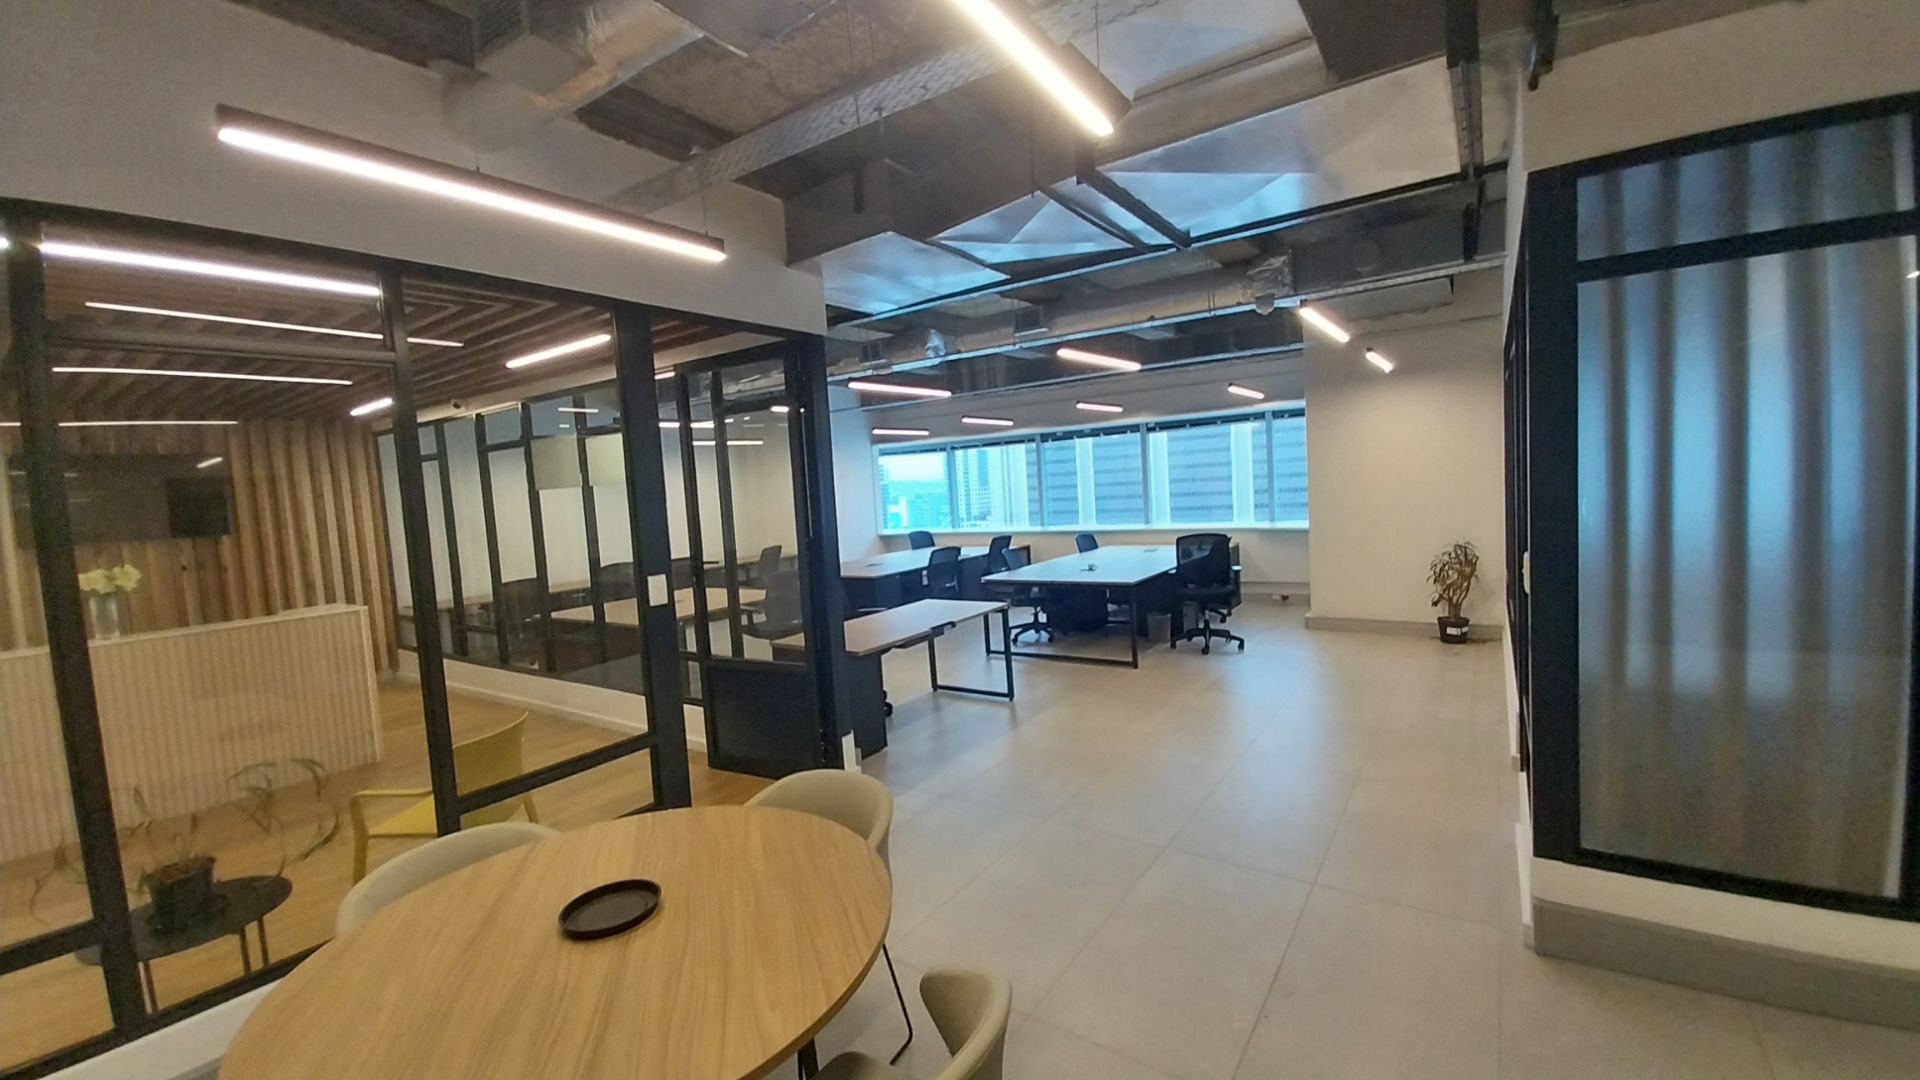
Look Up Before Deciding What the New Office Needs
Ceilings are easy to overlook because an existing suspended ceiling can make a previously fitted office appear almost complete. Above that ceiling, however, sit many of the services that need to coordinate with the new layout. Lighting, air conditioning, electrical infrastructure, fire systems and other building services may all be positioned according to the previous tenant’s configuration.
Moving a partition can therefore have consequences beyond the wall itself. A new meeting room may require changes to lighting and ventilation. Removing several private offices to create an open workspace can leave light fittings positioned awkwardly in relation to new workstation rows. Changing circulation can affect how the ceiling layout feels visually, while damaged tiles or areas affected by previous alterations may require repair even if most of the ceiling remains usable.
The objective should not automatically be a completely new ceiling. Instead, determine how much of the existing installation can support the revised layout and what needs to change around it. This is where coordinated office interior design and construction planning becomes important. Decisions at floor level should not be made without understanding what they require above the ceiling.
Electrical and Data Infrastructure May Look Complete Until Your Team Moves In
An inherited office can appear well equipped because floor boxes, wall sockets and data points are already visible throughout the space. Whether that infrastructure is actually useful depends on the new workstation plan, employee numbers, meeting room technology and the equipment the incoming business needs to operate. Existing infrastructure that is positioned perfectly for forty desks arranged one way may become inconvenient when the new business needs sixty desks configured differently.
Meeting spaces also need to be considered. Video conferencing, presentation screens, charging facilities and connectivity requirements have changed considerably in modern workplaces, and an older fitted office may not support the technology the incoming business expects to use. Reception areas, printers, server equipment, kitchens and collaboration spaces can introduce additional requirements that need to be incorporated into the electrical and data plan.
The right approach is to map the new workplace requirements against what is already installed. Useful infrastructure can remain and potentially reduce the extent of new work, while unsuitable points can be relocated or supplemented. Designing the layout around the position of existing plugs simply to avoid electrical work is a false economy if it compromises workstation capacity, circulation or the way teams need to operate.
HVAC Needs to Be Assessed Against the New Floor Plan
Existing air conditioning does not automatically mean the new office has an appropriate HVAC solution. The previous system or distribution may have been configured around a different combination of open work areas, private offices and meeting rooms. Once partitions move and occupancy changes, airflow and temperature control can change with them.
This becomes particularly important when creating enclosed meeting rooms or increasing the number of people occupying a particular zone. A room designed for two people may perform very differently when converted into a six person meeting space. Removing partitions can create different challenges because areas previously controlled separately may become part of a larger open environment.
For office renovations in Cape Town and Durban, the assessment should consider both the existing installation and the way the new workplace will operate. Retaining suitable equipment can make sense, but the distribution and controls may still require adjustment. HVAC should therefore be coordinated with space planning rather than treated as an existing building feature that automatically stays untouched.
A Good Existing Kitchen Can Be Worth Retaining
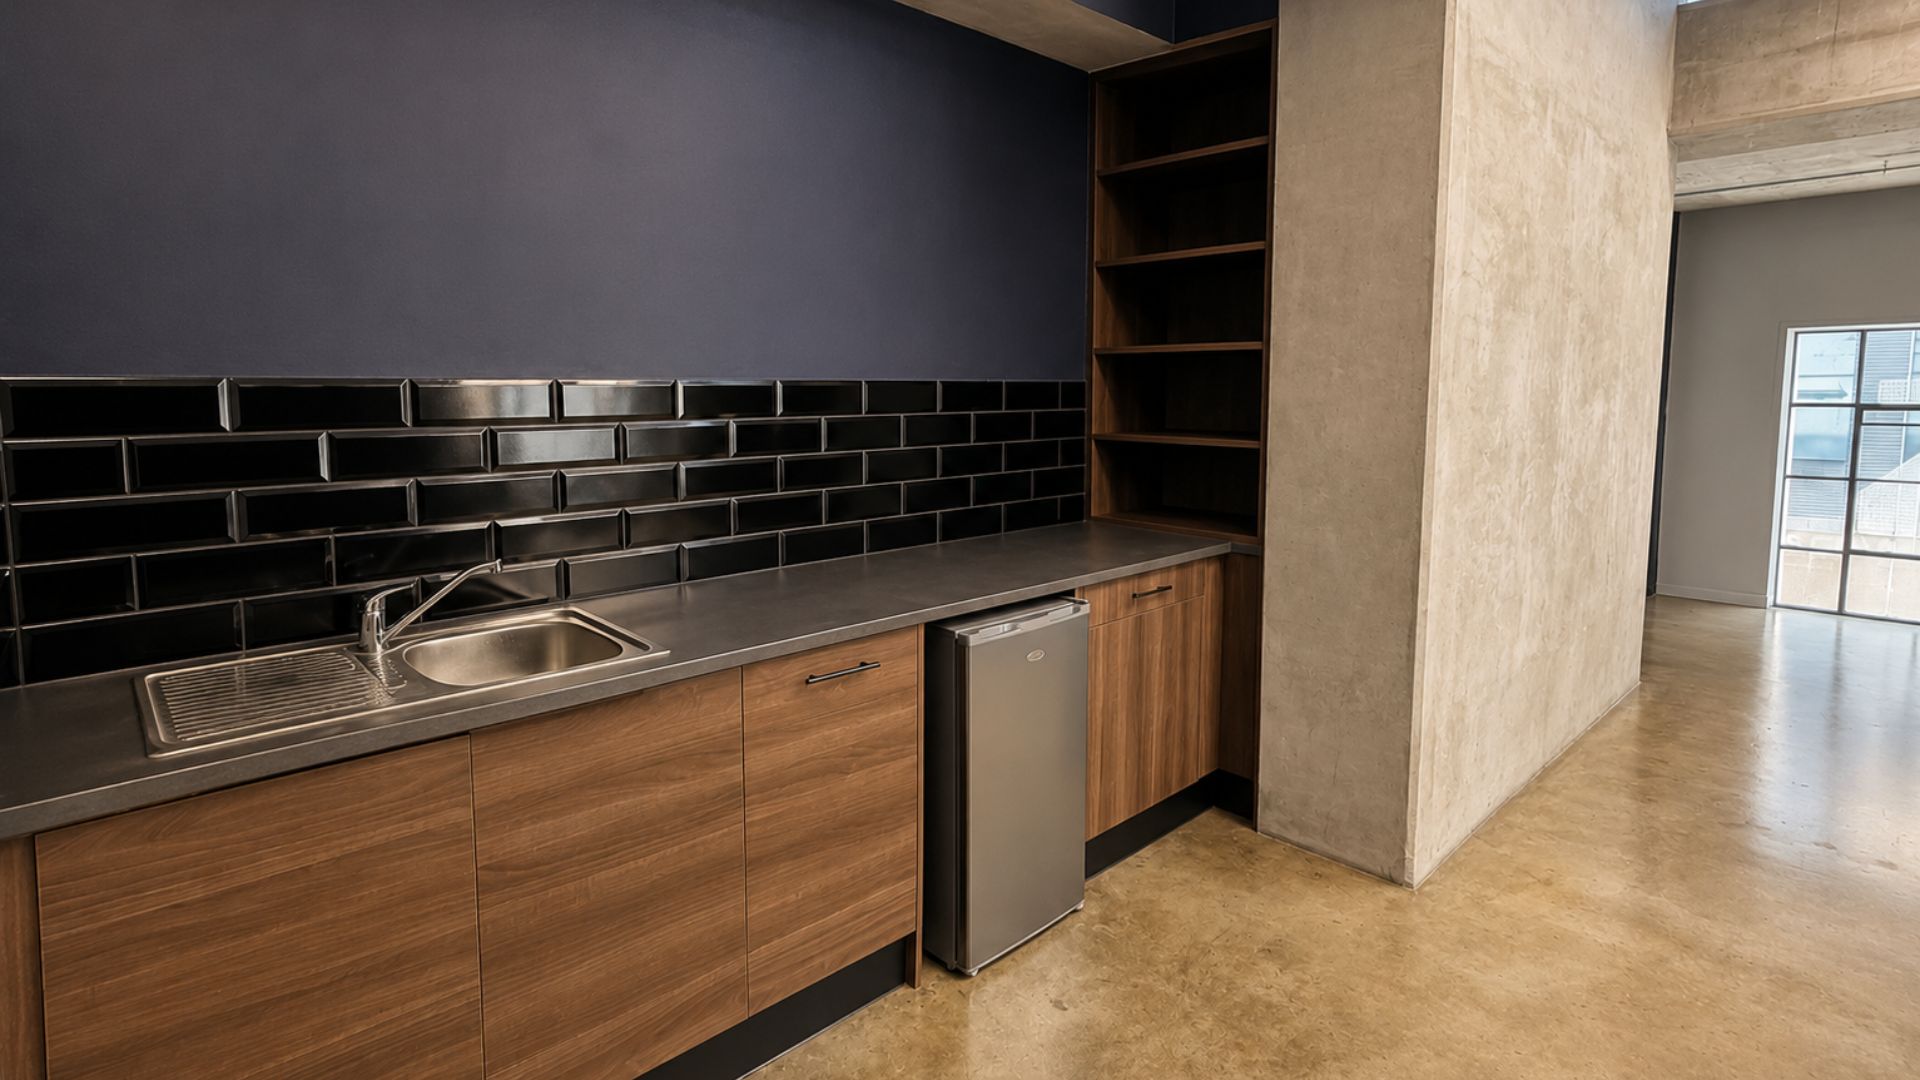
Fitted kitchens contain cabinetry, countertops, plumbing, electrical connections and appliances, which means a good existing installation can represent meaningful value. If the kitchen is appropriately positioned, in good condition and large enough for the incoming team, replacing it purely to create a new look may be difficult to justify. Cosmetic changes can sometimes transform an inherited kitchen without removing the core installation.
Capacity is the more important consideration. A kitchenette that worked for fifteen employees may become a daily frustration for a team of fifty. Consider refrigeration, storage, preparation space, seating, waste, coffee facilities and the flow of people using the kitchen during busy periods. The surrounding space matters as much as the cabinetry because kitchens often become informal meeting and social areas within modern workplaces.
Where the underlying installation is suitable, refurbishment may involve new worktops, doors, handles, splashbacks, lighting or selected appliances rather than complete replacement. Where the kitchen is too small or poorly located, however, retaining it can constrain the workplace for years. The decision should therefore be based on future use rather than simply the cost of what is already there.
Built In Joinery May Be More Valuable Than It Looks
Custom joinery is one of the areas where an existing fit out can contain considerable hidden value. Reception desks, storage walls, shelving, banquette seating and fitted cabinetry have already been manufactured and installed specifically for the premises. Good quality pieces may be capable of serving the incoming business with relatively modest changes.
Branding is often the reason existing joinery initially appears unsuitable. A reception counter may strongly reflect the previous company’s colours and identity, but new finishes, signage, lighting or selected detailing can potentially change its appearance substantially. Storage units can sometimes be relocated or refinished, while existing cabinetry can be incorporated into a new design rather than automatically sent to waste.
Not every piece deserves to stay. Poor quality joinery, damaged units or features that occupy valuable floor area without providing a useful function can restrict the new design. The assessment should compare the value of adaptation against the functional and visual result. Keeping something merely because it was expensive for somebody else to install does not make it valuable to your business.
Furniture Should Be Audited Before New Furniture Is Ordered
Taking over an office may also mean inheriting desks, chairs, meeting tables, storage and loose furniture. This can create an obvious opportunity to reduce unnecessary purchasing, but existing furniture should be audited carefully before it is incorporated into the new workplace plan. Condition, ergonomics, dimensions, quantity and compatibility with the new interior all matter.
A common mistake is designing around oversized existing desks because replacing them appears wasteful. If those desks significantly reduce workstation capacity or create poor circulation, keeping them may have a greater cost than replacing selected items. The same principle applies to storage. Large filing cabinets may be unnecessary for a business that operates predominantly digitally, while quality ergonomic chairs may still have years of useful life and be well worth retaining.
Selective reuse usually produces a stronger result than an all or nothing decision. Existing task chairs could be retained while desks are replaced, meeting tables might move into collaboration areas and storage could be consolidated into fewer locations. The furniture strategy should support the new workplace rather than becoming another inherited constraint.
Reception Must Belong to the New Business
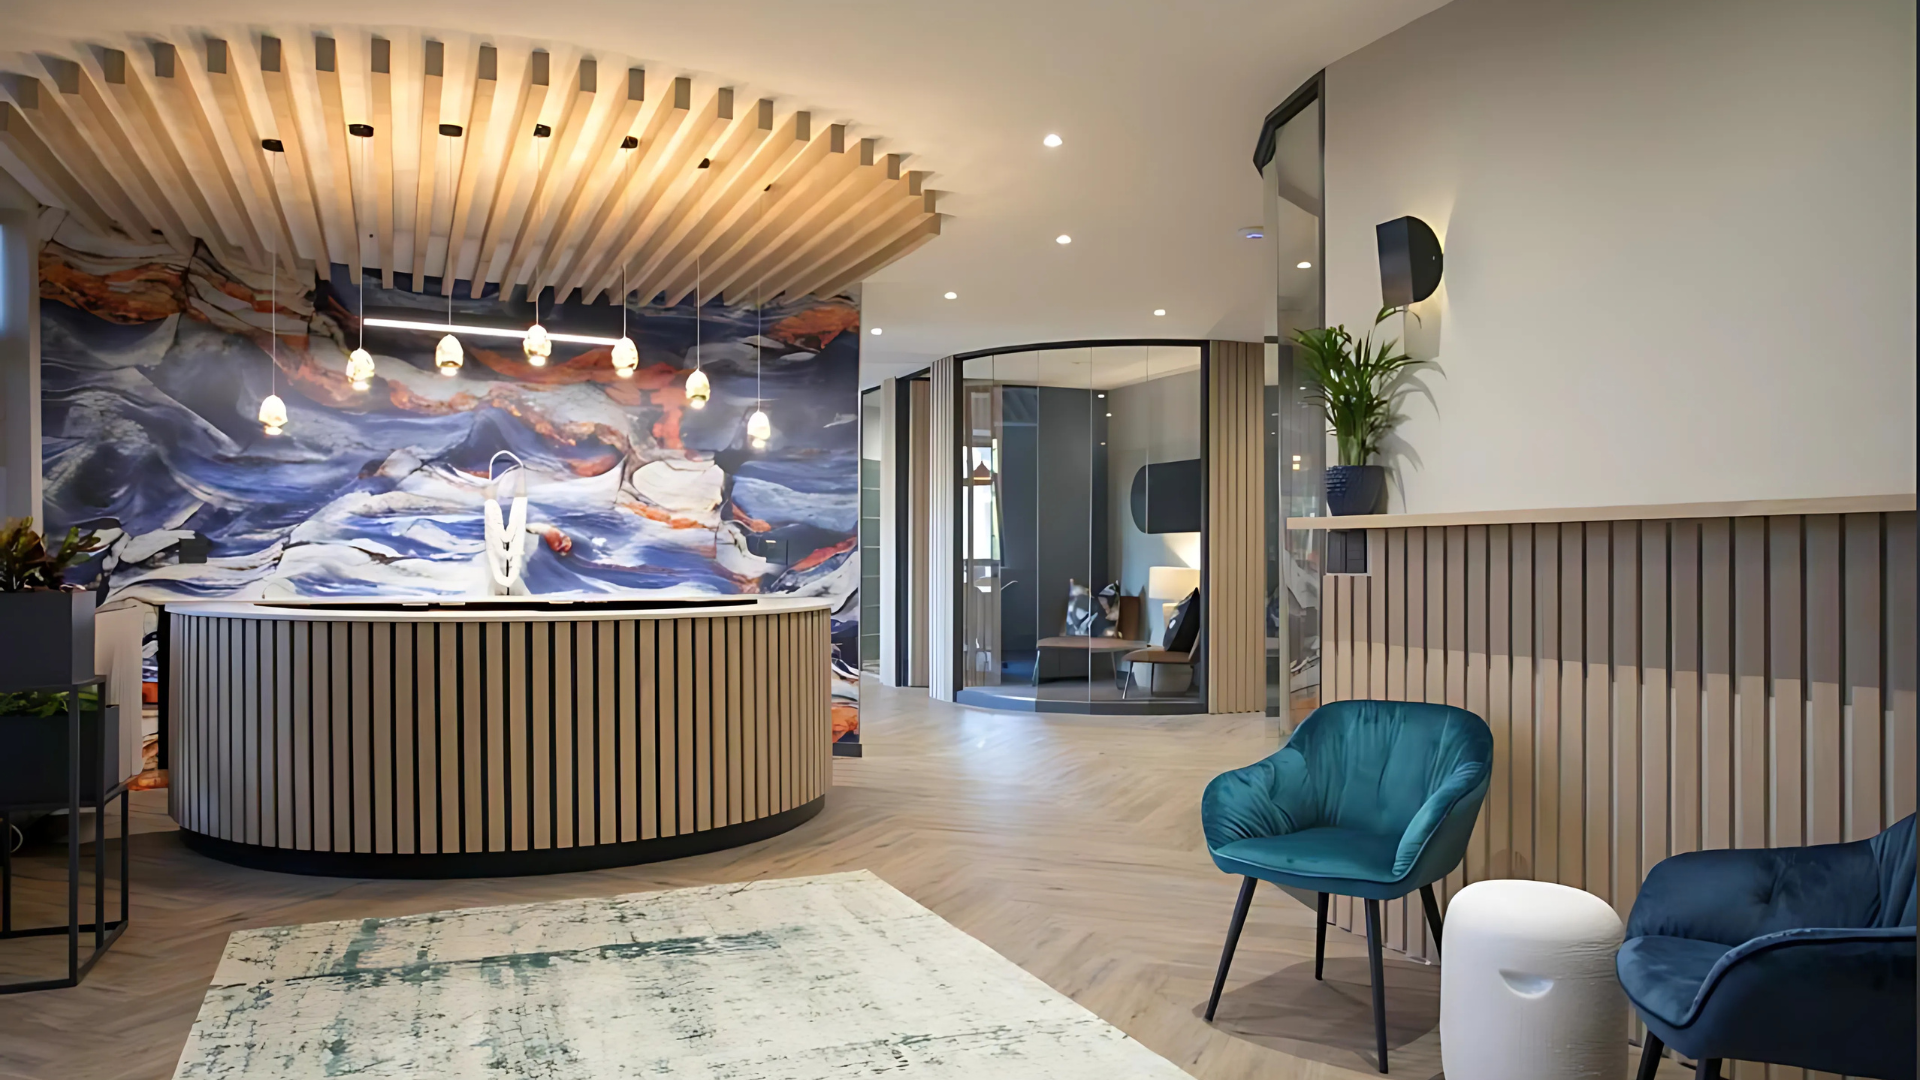
Reception deserves separate consideration because it is often the first physical interaction clients, employees and potential recruits have with the company. An inherited reception may be functional, but if it still looks and feels like the previous tenant’s workplace, the office can appear borrowed rather than purposefully designed.
A good existing reception counter does not always need to be removed. New finishes, signage, lighting, furniture and branding can significantly alter the space, particularly if the counter itself is well made and appropriately positioned. This can allow the business to create a new arrival experience while preserving a valuable element of the existing fit out.
Position and scale remain critical. An oversized reception can consume valuable floor area that could support meeting rooms or employee facilities, while a poorly positioned reception may create an awkward visitor journey through the office. The assessment should therefore consider the entire arrival experience rather than only the appearance of the desk.
Think About What the Office Needs to Become, Not Only What It Is Today
Short term savings can become expensive if they lock the business into an office that cannot respond to growth. Before retaining a heavily partitioned layout, consider whether additional employees could be accommodated in future. Before keeping an oversized boardroom, ask whether the space might be more valuable as several smaller rooms. Before filling every available area with fixed joinery, consider whether that floor space could need a different function in a few years.
Future planning does not require predicting exactly how the business will operate five years from now. It means avoiding decisions that unnecessarily restrict change. Flexible furniture, adaptable rooms, sensible power and data distribution and carefully considered partitioning can make future adjustments easier without requiring another major renovation.
For growing businesses in Cape Town and Durban, this can be particularly valuable. The office should support current requirements while providing enough flexibility to respond to changes in headcount, technology and working patterns. The best inherited elements are therefore not simply those that save money today. They are the ones that continue to provide value as the business evolves.
Retain, Adapt, Relocate, Refurbish or Replace?
A useful way to assess an existing fit out is to move beyond the simple question of keep or remove. Every significant element can instead be considered against five possible outcomes. Retain it if its condition, position and function already support the new workplace. Adapt it if the underlying element is valuable but needs modification. Relocate it if it remains useful but would perform better somewhere else. Refurbish it if its function is sound but its condition or appearance needs attention. Replace it when retaining it would compromise the design, functionality, efficiency or long term performance of the office.
This approach gives the renovation team more options and encourages decisions based on value rather than assumption. It also recognises that office refurbishment is rarely a choice between complete demolition and leaving everything untouched. Real renovation projects frequently combine retained areas with partition changes, ceiling repairs, flooring work, electrical alterations, new finishes and updated joinery.
Reusing an Existing Fit Out Is Not About Keeping Everything
Sustainability and cost control can both support retaining existing elements, but neither should become an excuse for preserving a workplace that does not function. An office filled with good quality materials can still be the wrong office for the incoming business if circulation is poor, meeting rooms are the wrong size, workstations cannot be accommodated efficiently or teams are separated in ways that make everyday collaboration difficult.
The opposite extreme can be equally questionable. Completely stripping a well maintained office removes materials and installations that may still have years of useful life. It can increase demolition, waste, replacement costs and the amount of construction required without automatically producing a better workplace. Existing commercial fit outs can include valuable partitions, ceilings, flooring, electrical infrastructure, kitchens and joinery that deserve proper assessment before demolition begins. South African refurbishment scopes commonly combine retained components with targeted alterations rather than treating every existing office as a blank slate.
A more intelligent renovation sits between those two extremes. Preserve what supports the new workplace, invest where changes will make a meaningful difference and avoid allowing yesterday’s design decisions to determine tomorrow’s office.
The Goal Is Not a New Looking Office. It Is a Better Working Office
A commercial office renovation is successful when the workplace functions better for the organisation occupying it. A fresh coat of paint, new furniture and updated branding can change how an office looks, but they cannot solve fundamental problems with circulation, meeting capacity, privacy, team relationships, technology or employee facilities.
That is why the assessment of an existing fit out should begin with function and then move into design. The project team needs to understand what the business is trying to achieve, evaluate the existing workplace against those requirements and develop a renovation strategy that makes purposeful use of what is already there. In some areas that may mean very little intervention. In others it may require substantial change.
This approach also allows the renovation budget to be directed more deliberately. Instead of spending simply to make everything new, investment can be focused on the elements that improve workplace performance, employee experience, capacity, technology and the way the business presents itself to clients.
Taking Over a Fitted Office in Cape Town or Durban?
Taking over an existing office does not mean inheriting the previous tenant’s workplace. It means inheriting a collection of assets, constraints and opportunities that need to be assessed before the new office is designed. Some existing features may save considerable time and unnecessary construction. Others may look valuable but prevent the space from supporting your business properly.
Proturnkey works with businesses in Cape Town and Durban to assess existing commercial spaces before renovation decisions are made. Space planning, interior design, furniture, construction and project management can then be considered together, allowing the new workplace to make intelligent use of what is already there while changing what no longer serves the business.
Before stripping everything out or deciding to keep everything, understand the space you are taking over. The smartest office renovation is not necessarily the one that changes the most. It is the one that makes the right changes.
If you are taking over a previously fitted office in Cape Town or Durban, speak to Proturnkey before you decide what stays and what goes. An early assessment can help identify what has genuine value, what can be adapted and where investment will make the greatest difference to the finished workplace.