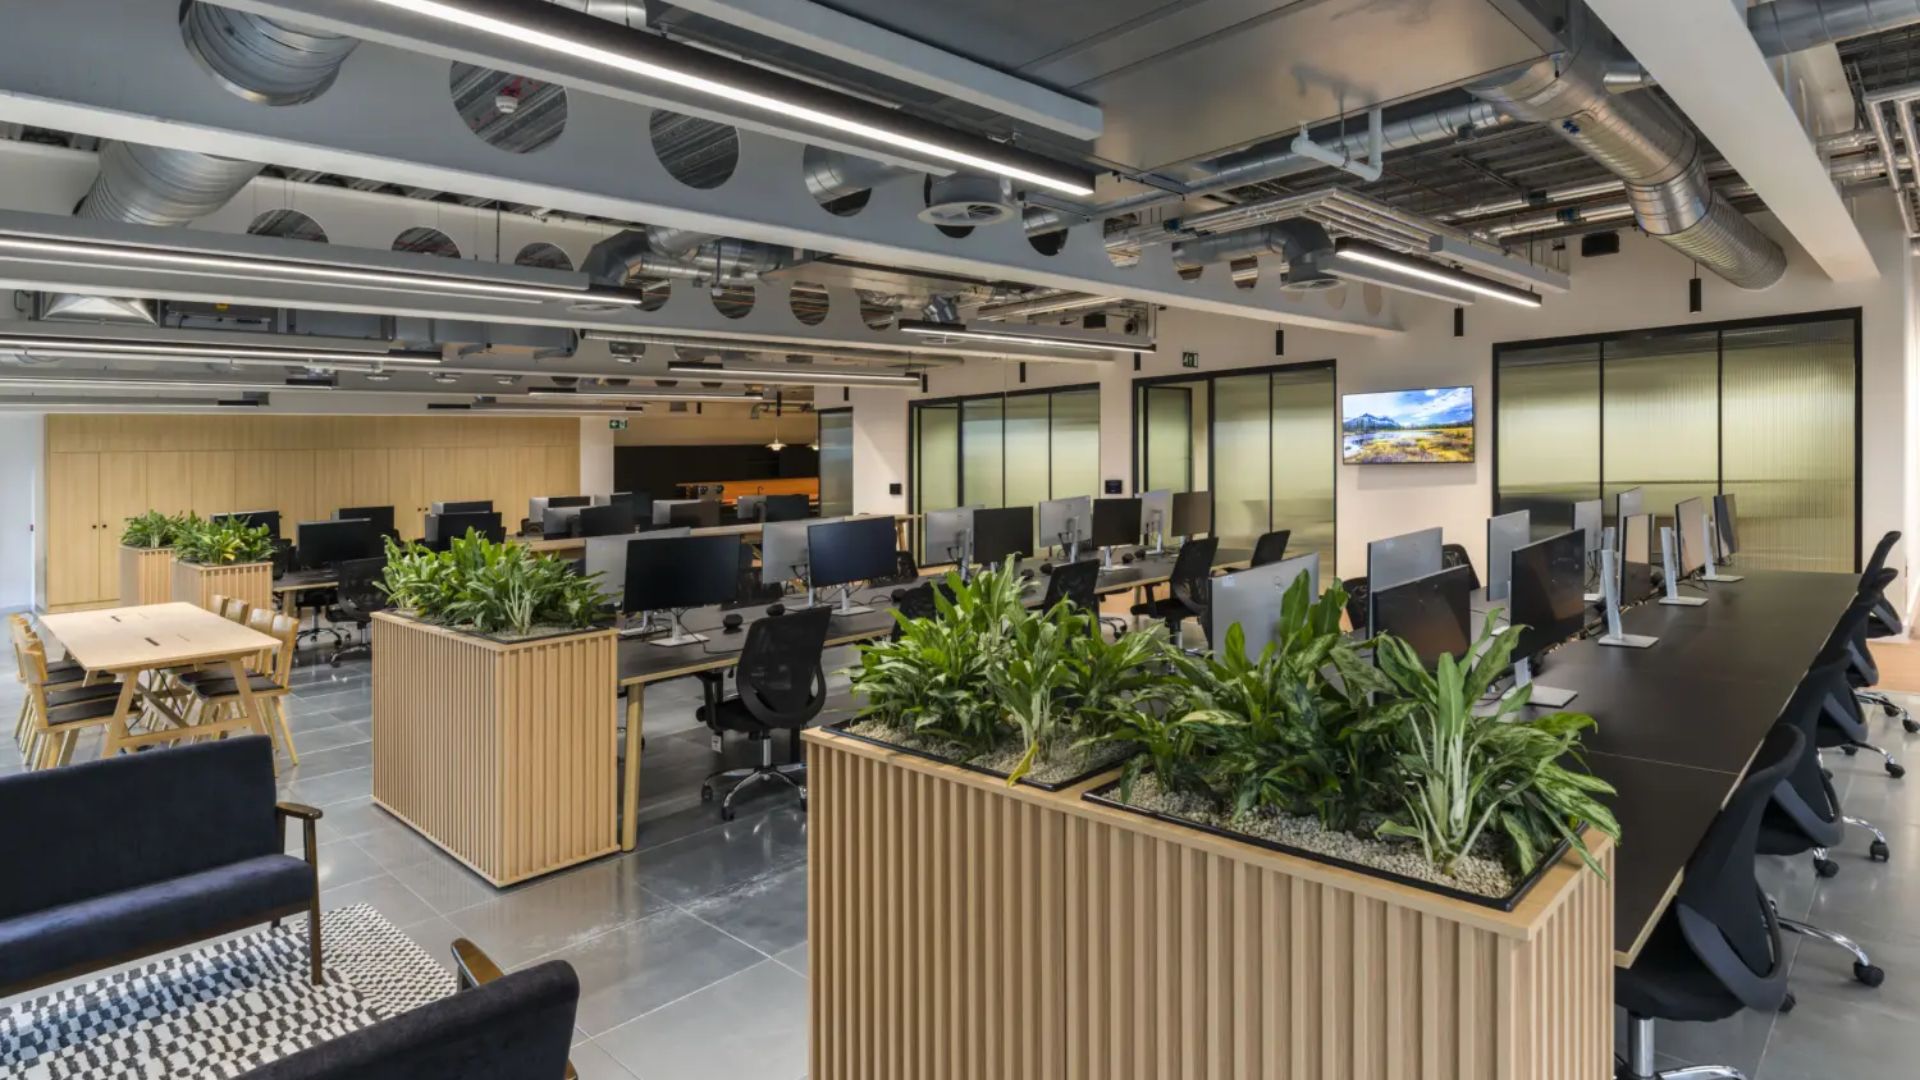
Planning an office fit out is a significant investment, but creating a realistic budget involves much more than putting a figure against construction and hoping the rest will fall into place. A commercial office project brings together a number of connected elements, from the initial design and space planning through to electrical work, lighting, data, air conditioning, furniture, finishes, installation and final handover. If these elements are not considered early enough, a budget that initially looks manageable can quickly become difficult to control.
Many businesses begin the process by asking, “How much will our office fit out cost?” A more useful question is, “What should our office fit out budget actually include?” Understanding what belongs inside the budget gives you a clearer picture of the total investment required and makes it easier to compare proposals, prioritise decisions and identify potential costs before work begins. For businesses planning an office renovation, relocation or new workplace in Cape Town or elsewhere in South Africa, this distinction is particularly important. An office may look relatively simple on paper, but the finished workplace depends on multiple trades, suppliers and decisions working together. A realistic budget needs to account for the complete project rather than only the most visible construction elements.
Start with the Complete Project, Not Just the Construction
One of the biggest mistakes businesses can make when preparing an office fit out budget is to focus too heavily on the construction component. Construction is certainly an important part of the investment, but it is only one stage of delivering a functional workplace. Before construction can begin, the project may require space planning, design development, technical drawings, specifications and coordination, while the completed office will still need furniture, technology, finishes, installation and handover. A budget that only considers the building work can therefore give a misleading impression of the actual investment required. Once additional requirements start being introduced, the business may discover that the original allowance does not cover everything needed to make the workplace operational.
A more effective approach is to build the budget around the complete journey of the project. This means considering design, construction, electrical services, lighting, data, HVAC, furniture, joinery, finishes, project management, installation and handover as connected components of one workplace investment. This approach also makes it easier to understand where decisions need to be made. If the business has a fixed budget, the team can identify which areas need to be prioritised rather than discovering halfway through the project that important elements were never included.
1. Design And Space Planning
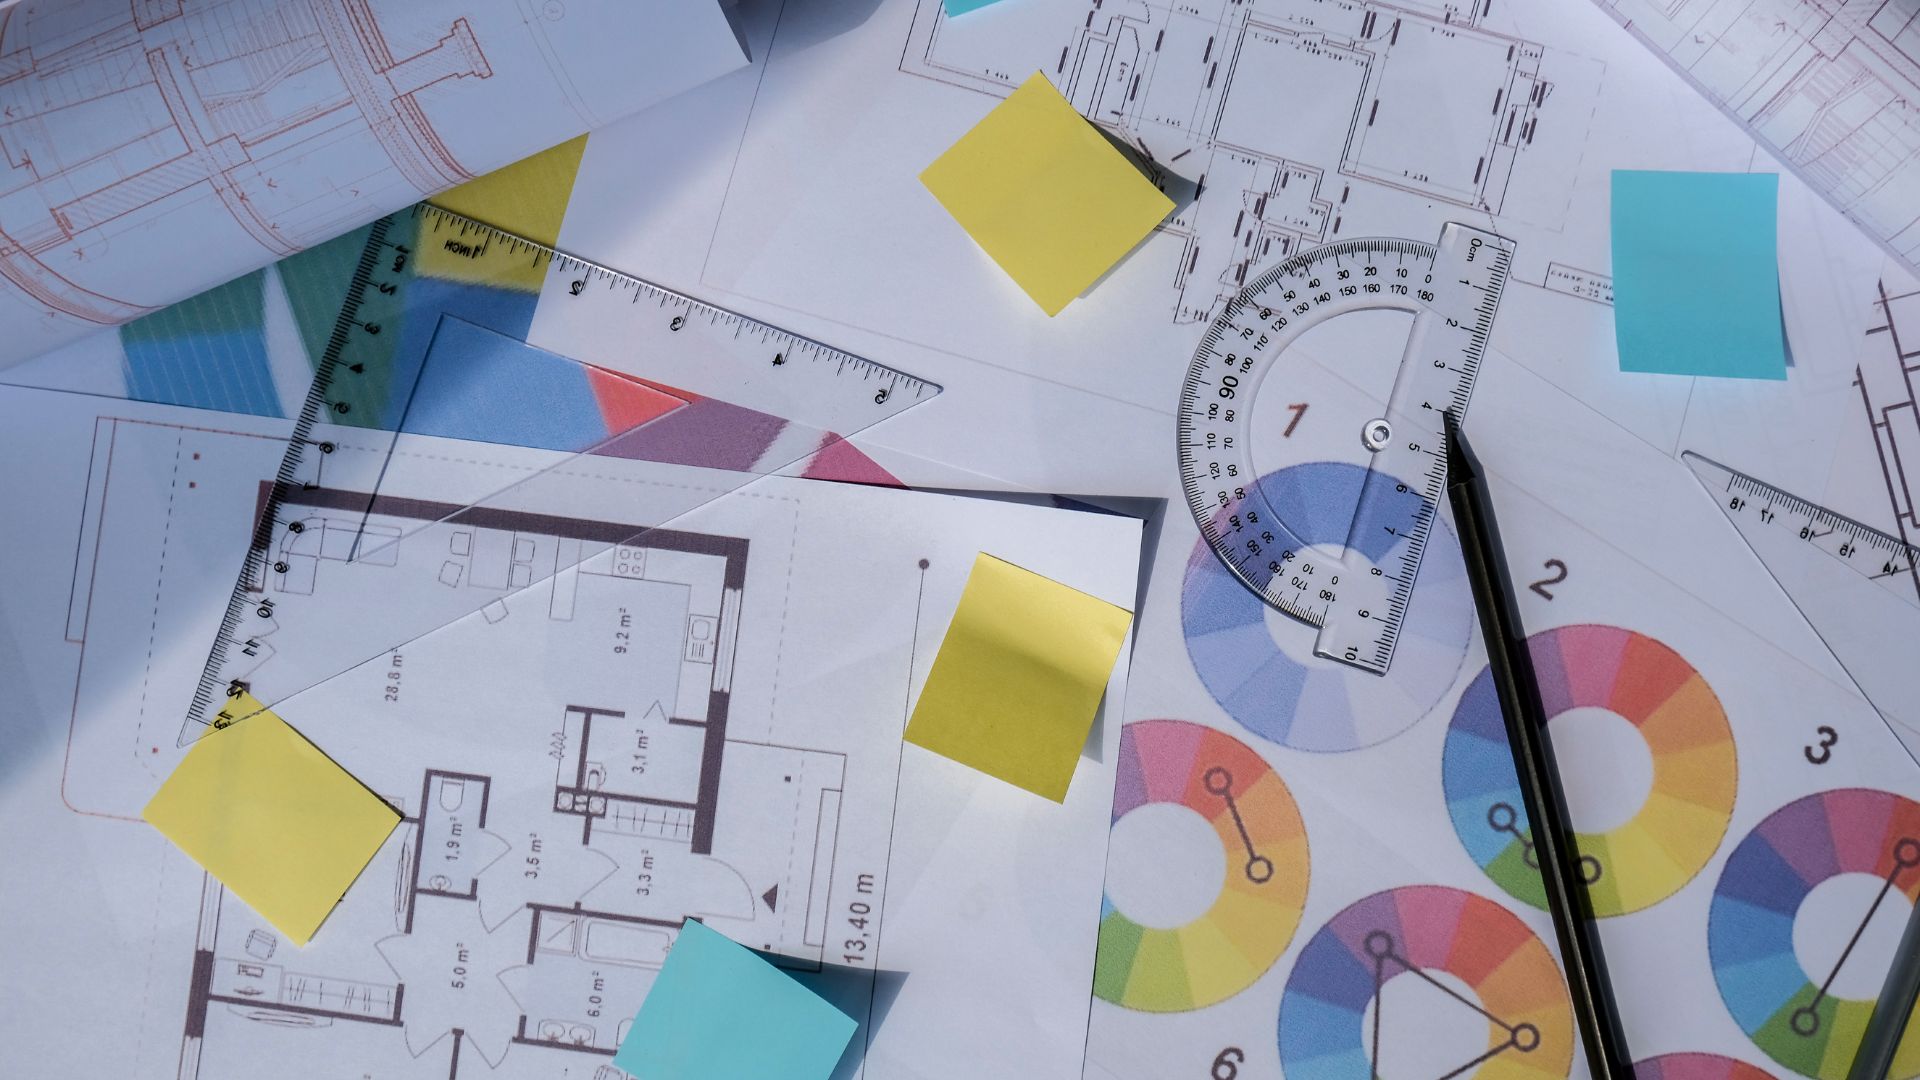
The first part of the budget should account for the planning and design required to turn the business’s requirements into a workable workplace. This can include space planning, workplace layouts, design development, material selection, finishes, technical drawings and documentation required to communicate the proposed solution. Design is sometimes treated as a preliminary step that happens before the real project starts, but it has a direct influence on the rest of the budget. Decisions about the number of workstations, meeting rooms, circulation areas, storage, reception, breakout spaces and support facilities will affect construction, electrical requirements, lighting, furniture and other services.
A well developed design can also help identify potential issues before they reach the construction stage. This gives the business an opportunity to make informed decisions while changes are still easier to manage, rather than discovering that an important requirement has not been considered once work is already underway. Your budget should therefore make it clear whether design and space planning are included and what level of design development is being provided. A basic layout and a fully coordinated office design are not necessarily the same service, so understanding what you are paying for is important when comparing proposals.
2. Construction And Building Work
The construction component is usually one of the most visible parts of an office fit out budget because it can include the physical transformation of the space. Depending on the condition of the existing premises and the requirements of the new workplace, this may involve demolition, partitions, ceilings, flooring, painting, doors, alterations and other building work. The scope can vary considerably between projects, which is why the construction allowance needs to be based on the actual requirements of the workplace rather than a generic figure. An existing office that needs a relatively light refurbishment will require a different construction budget from a commercial space that needs substantial alterations before it can accommodate the new layout.
It is also important to understand whether preparation work is included. Removing existing elements, preparing surfaces, relocating services or making good after demolition can all form part of the construction process. These details should be considered as part of the overall scope rather than treated as unexpected extras. A detailed construction allowance provides greater clarity because it allows the business to understand what physical work is being carried out and how that work contributes to the finished office.
3. Electrical Requirements
Electrical work is another area that can easily be underestimated when preparing an office fit out budget. A new workplace layout can require changes to power points, electrical distribution, workstation connections, meeting room requirements, reception areas, kitchens and other areas throughout the office.
The electrical requirements are closely connected to the space plan and furniture layout. Workstations need appropriate power and data connections, meeting rooms may require additional technology infrastructure and specialised equipment can create further electrical requirements. If these needs are not considered early, the business may face additional work later when the furniture and technology are being installed. The budget should therefore account for the electrical work required to support the final workplace rather than simply allowing for a basic electrical installation. The extent of the work will depend on the existing building infrastructure, the proposed layout and the operational requirements of the business.
4. Lighting
Lighting should be treated as part of the workplace design and project budget rather than as an afterthought. The right lighting needs to support the activities taking place within different areas of the office while also contributing to the overall appearance of the space. Workstations, meeting rooms, reception areas, circulation spaces and breakout zones may have different lighting requirements. Decorative lighting can also contribute to the identity of the workplace, particularly in reception, collaboration and client facing areas.
The budget should therefore consider both the fittings themselves and the installation and electrical work associated with them. If lighting is changed after the layout has been developed, the business may also need to account for additional electrical coordination or ceiling alterations. Including lighting from the early design stage allows it to be coordinated with the architecture, furniture and services rather than added once other decisions have already been made.
5. Data And Technology Infrastructure
Modern offices depend heavily on technology, making data infrastructure an important part of any office fit out budget. The requirements will depend on the business, but they can include data points, network infrastructure, server requirements, meeting room connectivity and other technology related installations. The workplace layout can directly affect where these connections are required. A change in workstation positions, meeting room locations or collaboration areas can result in changes to data requirements, which is why technology infrastructure should be considered alongside the space plan rather than after construction has already started.
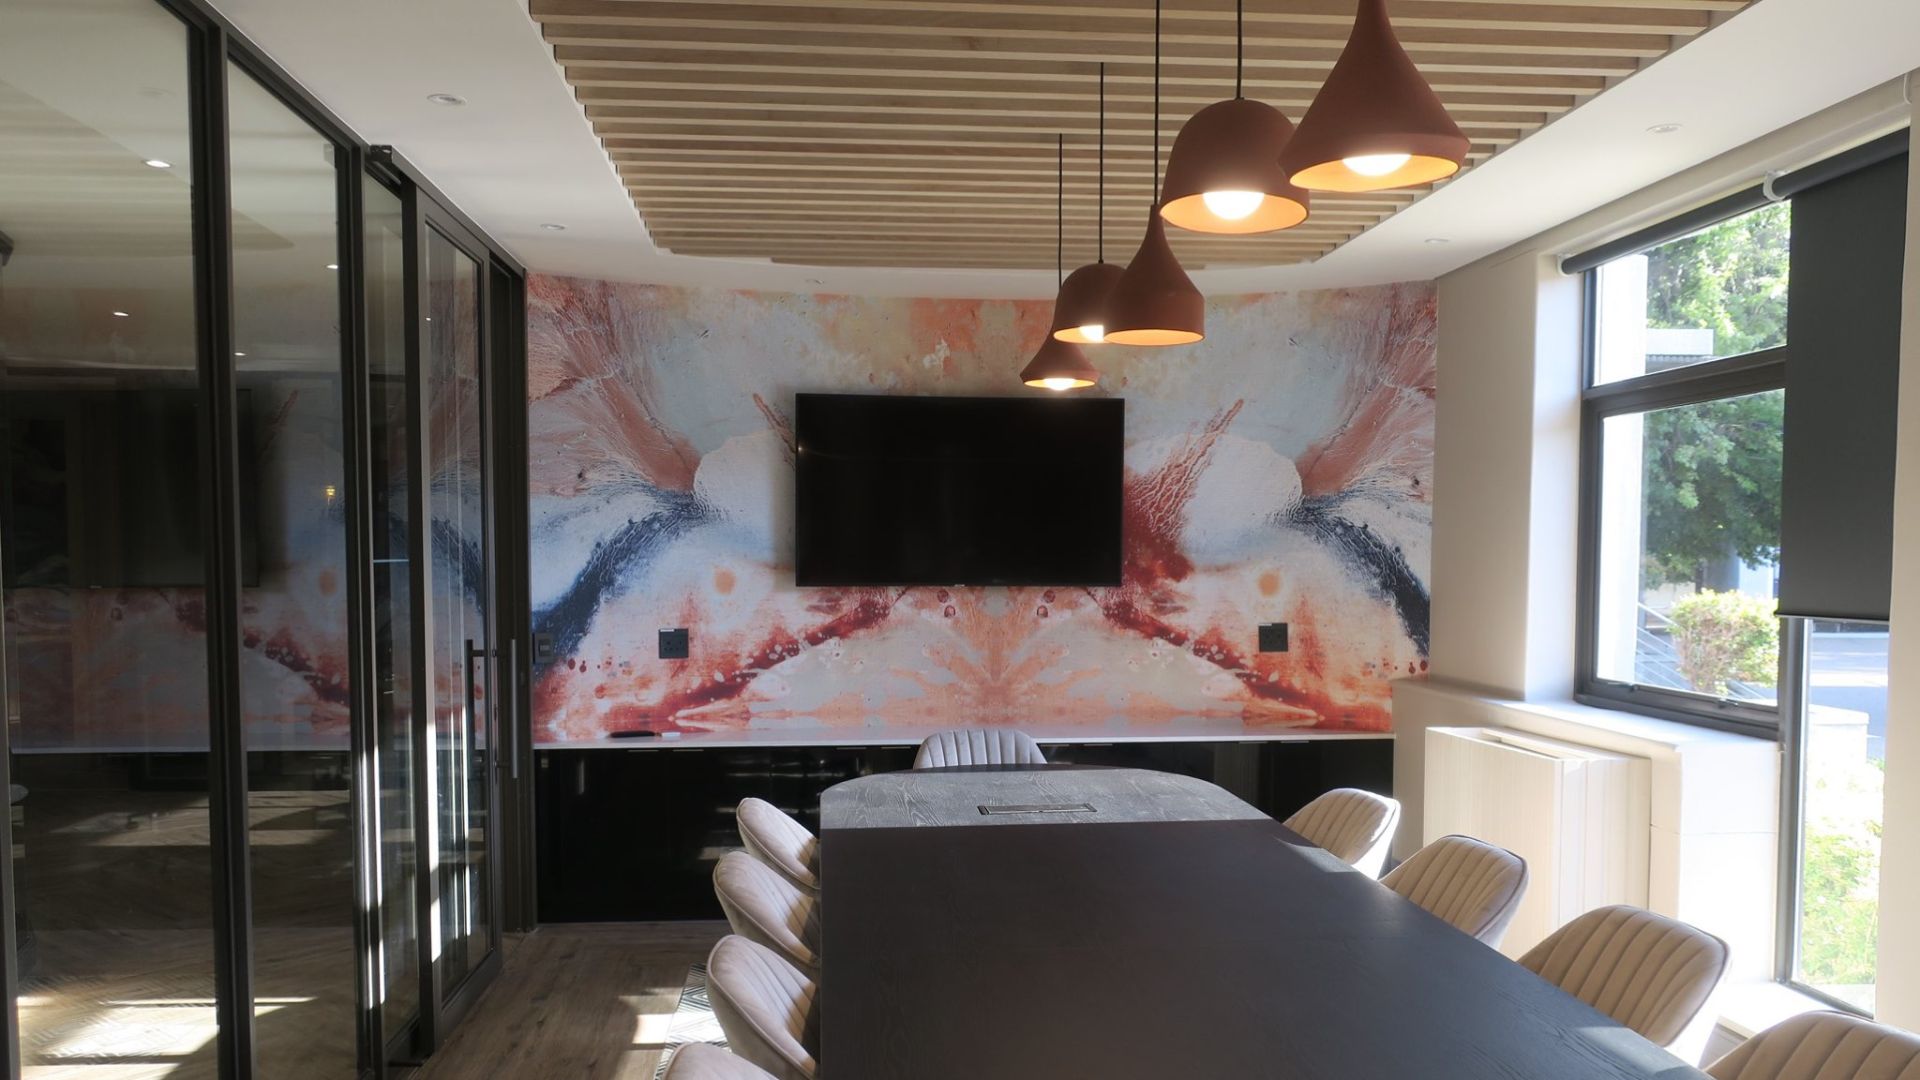
Meeting rooms can be particularly important because modern workplaces often rely on video conferencing, screens, presentation equipment and other technology. The physical environment needs to support these requirements through appropriate power, data and connectivity. A realistic budget should therefore consider the technology infrastructure required for the office to operate as intended rather than treating it as a separate issue that can be resolved later.
6. HVAC And Climate Control
Heating, ventilation and air conditioning can represent a significant part of an office project, particularly where the existing system needs to be altered to accommodate a new layout. Changes to partitions and occupancy levels can affect how air is distributed throughout the workplace, while meeting rooms and enclosed spaces may have different requirements from open plan areas. The budget should establish whether the existing HVAC system can support the proposed workplace or whether modifications will be required. This can include relocating air conditioning units, adjusting ducting, changing controls or introducing additional equipment where necessary.
These requirements are easy to overlook because the system itself may already exist in the building. However, an existing installation does not automatically mean that no HVAC work is required as part of the fit out. Considering climate control during the planning stage allows the design team to coordinate the system with ceilings, lighting, partitions and furniture while reducing the risk of expensive changes later.
7. Furniture
Furniture is one of the most important elements to include when establishing the real cost of an office project because the workplace cannot function without it. Workstations, office chairs, meeting tables, boardroom furniture, reception furniture, storage, breakout seating and other items can represent a substantial part of the overall investment.
Furniture should also be considered in relation to the workplace layout. The size and configuration of workstations affect circulation, power requirements and the amount of space available for other functions, while meeting room furniture can influence the number of people a room can accommodate. A business should therefore decide early whether furniture will be supplied as part of the overall fit out or managed separately. If it is being handled separately, the budget should still account for it so that the total investment reflects what is actually required to make the office operational. Furniture procurement can also involve lead times, delivery and installation, making it important to coordinate the process with the construction programme. The office may be technically complete but still unable to operate if the furniture has not arrived or cannot be installed.
8. Joinery And Custom Elements
Custom joinery can have a significant impact on both the functionality and appearance of a commercial workplace. Reception counters, storage, kitchen units, display areas, built in cupboards, feature elements and other bespoke installations need to be considered within the budget if they form part of the design. Unlike off the shelf furniture, joinery is often designed specifically for the space, which means that its dimensions, materials, finishes and installation requirements need to be coordinated with the wider project.
This is another area where design and construction are closely connected. A change to the layout can alter the dimensions of a reception counter or storage installation, while changes to finishes can affect the final specification and cost.
Including joinery within the early budget allows the business to make decisions about where bespoke elements provide genuine value and where standard products may be more appropriate.
8. Joinery And Custom Elements
Custom joinery can have a significant impact on both the functionality and appearance of a commercial workplace. Reception counters, storage, kitchen units, display areas, built in cupboards, feature elements and other bespoke installations need to be considered within the budget if they form part of the design. Unlike off the shelf furniture, joinery is often designed specifically for the space, which means that its dimensions, materials, finishes and installation requirements need to be coordinated with the wider project.
This is another area where design and construction are closely connected. A change to the layout can alter the dimensions of a reception counter or storage installation, while changes to finishes can affect the final specification and cost. Including joinery within the early budget allows the business to make decisions about where bespoke elements provide genuine value and where standard products may be more appropriate.
9. Flooring, Walls and Other Finishes
The finishes selected for an office contribute significantly to the character and durability of the workplace. Flooring, wall finishes, paint, ceilings, acoustic treatments, feature elements and other surface treatments should therefore form part of the overall budget. The important point is to consider both appearance and performance. A material that looks suitable in a sample may not necessarily be appropriate for a high traffic workplace, while an inexpensive flooring option may not provide the durability required for years of daily use.
Acoustic finishes are another consideration for modern offices, particularly where businesses are creating open plan workspaces, meeting areas and collaboration zones. These elements can contribute to employee comfort and workplace functionality while also forming part of the overall design language. A realistic budget should identify the intended level of finish rather than simply allocating an unspecified amount to “finishes”. This gives the business a clearer understanding of what is being proposed and makes comparisons between different options more meaningful.

10. Project Management
Project management is sometimes overlooked because it does not leave a physical component behind in the finished office. However, coordinating the project is essential when multiple contractors, suppliers, design requirements, procurement decisions and deadlines need to come together. A project manager can coordinate the programme, communicate with contractors and suppliers, monitor progress, manage decisions and help keep the project aligned with the agreed scope and budget. This coordination becomes particularly valuable when the business has limited internal resources available to manage the fit out themselves.
The budget should therefore make provision for project management and clarify what this service includes. Businesses should understand who will coordinate the different stages of the project, who will act as the main point of contact and who is responsible for keeping the various elements moving towards completion. The cost of project management should be considered alongside the potential cost of poor coordination. Delays, conflicting instructions, procurement issues and missed deadlines can create additional costs that are difficult to recover once construction is underway.
11. Installation And Delivery
Having the right products and materials available is not the same as having them installed and ready for use. Delivery, installation and coordination therefore need to form part of the office fit out budget where applicable. Furniture may need to be delivered and assembled, joinery needs to be installed, lighting needs to be connected and technology equipment may require installation and testing. These activities often need to happen in a particular sequence so that one trade does not interfere with another.
The installation stage can also involve coordination between suppliers and the main contractor. Furniture delivery, for example, needs to align with the construction programme so that the workplace is ready to receive and install the furniture at the appropriate time. Including these requirements in the budget helps the business understand the full cost of getting from an empty space to an operational workplace rather than stopping the calculation at the point where products have been purchased.
12. Handover And Final Completion
The final stage of the budget should consider what is required to bring the project to completion and hand the workplace over to the business. This can include snagging, final adjustments, cleaning, documentation and the resolution of outstanding items. Handover is an important part of the project because the objective is not simply to finish construction but to provide a workplace that is ready for occupation and daily operation. Any outstanding issues need to be identified and addressed so that the business can move into the space with confidence.
A clear handover process also gives the client an opportunity to understand what has been completed, what documentation has been provided and whether any outstanding matters remain. These final steps may represent a smaller proportion of the overall budget than construction or furniture, but they still form part of the complete project and should not be overlooked.
Don't Forget Professional and Building Requirements
Depending on the property and scope of the project, there may be additional professional, approval or building related requirements that need to be considered. These can vary significantly depending on the location, building, landlord requirements and nature of the proposed work. Businesses should establish early whether professional consultants, drawings, approvals, compliance requirements or landlord submissions are required. The earlier these requirements are identified, the easier it becomes to understand their potential impact on the programme and budget.
Commercial buildings can also have specific requirements that need to be met before work can begin or before the completed office can be occupied. These requirements should form part of the early project discussion rather than being discovered once construction is already underway. The exact requirements will depend on the project, which is why the budget should be developed around the specific property and scope rather than relying on a generic office fit out allowance.
Build A Contingency into the Budget
Even with detailed planning, commercial refurbishment projects can encounter unexpected conditions. Existing buildings may contain services that are not shown on available drawings, materials behind walls may differ from expectations or site conditions may require additional work. A contingency allowance can provide some protection against these circumstances, but it should not be used as an excuse for poor planning. The purpose of a contingency is to manage genuine uncertainty rather than cover items that should have been identified during the initial planning process.
The appropriate contingency will depend on the project, the condition of the existing premises and the level of information available before construction begins. A detailed site assessment and well developed scope can help reduce uncertainty and provide a stronger basis for deciding what contingency is appropriate. The key is to include contingency deliberately rather than discovering later that the budget has no room for unexpected requirements.
The Budget Should Reflect How Your Business Actually Works
An office fit out budget should not be developed around a generic idea of what an office looks like. It should reflect how the specific business operates, how many people use the workplace, what activities take place there and what the organisation needs from its environment. A business that relies heavily on private meetings may need more enclosed rooms and acoustic solutions, while another may require more collaborative areas, flexible work settings or specialist facilities. A growing company may also need to consider how the workplace can accommodate future changes without requiring another major fit out.
These decisions affect the budget because they influence the amount of construction, furniture, technology, lighting and other services required. The most useful budget is therefore one that starts with the business requirements and works through to the physical workplace rather than starting with a construction figure and attempting to fit the business into it. This is where proper workplace planning becomes valuable because it connects the company’s operational requirements with the physical space and the investment required to deliver it.
How To Structure an Office Fit Out Budget
A useful way to approach the budget is to divide it into clear categories rather than treating the project as one large figure. This makes it easier to identify what is included and where decisions may need to be made.
Your budget should consider:
Design and planning including space planning, design development and technical documentation.
Construction including demolition, partitions, ceilings, flooring, painting and other building work.
Services including electrical, lighting, data, HVAC and other building related requirements.
Furniture and joinery including workstations, seating, meeting furniture, storage, reception elements and bespoke installations.
Finishes including flooring, paint, acoustic treatments, feature elements and other specified materials.
Project management including coordination, programme management and oversight of contractors and suppliers.
Procurement, delivery and installation including sourcing, transport, assembly and installation of products and materials.
Handover and completion including snagging, final adjustments, cleaning and relevant documentation.
Contingency to provide an allowance for genuine unforeseen conditions or requirements.
Structuring the budget this way gives the business a more realistic understanding of the total investment and provides a better basis for comparing quotations from different office fit out companies.
Why A Detailed Budget Gives You More Control
A detailed office fit out budget does more than tell you how much money you may need. It gives you a framework for making decisions throughout the project. If the initial proposals exceed the available budget, the business can identify which elements can be adjusted while protecting the areas that are most important to the workplace. For example, it may be possible to review certain finishes without compromising the overall design, change furniture specifications while maintaining the required functionality or reconsider bespoke elements in favour of more cost effective alternatives. These decisions are much easier to make when the budget is broken into meaningful categories.
A detailed budget also makes it easier to compare contractors. If one quotation includes furniture, project management and installation while another does not, the two figures cannot be compared fairly until the missing elements are accounted for. The goal should not be to create the cheapest possible budget. It should be to create a budget that accurately represents the workplace the business wants to deliver and provides enough information to make informed decisions throughout the project.
One Budget, One Complete View of the Project
The strongest office fit out budgets look beyond the walls, floors and ceilings and consider everything required to create a functioning workplace. Design, construction, electrical services, lighting, data, HVAC, furniture, joinery, finishes, project management, installation and handover all contribute to the final result, even though some of these elements may not be immediately visible.
Bringing these requirements together early gives businesses greater clarity around their investment and reduces the likelihood of important costs being overlooked. It also creates a stronger foundation for the design and construction process because decisions can be made with an understanding of their impact on the wider project. For businesses planning an office renovation, relocation or new commercial workplace, the budget should ultimately answer one question: what will it really take to deliver the workplace we need?

Frequently Asked Questions
What should an office fit out budget include?
An office fit out budget should consider the complete project, including design and space planning, construction, electrical work, lighting, data, HVAC, furniture, joinery, finishes, project management, procurement, delivery, installation and handover. A contingency allowance may also be appropriate depending on the condition of the property and the level of uncertainty within the project.
Does office furniture form part of a fit out budget?
Furniture should be included when calculating the total investment required for an office fit out, even if it is procured separately from the construction work. Workstations, office chairs, meeting tables, storage, reception furniture and breakout seating all contribute to the cost of creating a fully operational workplace.
Should lighting be included in an office renovation budget?
Yes, lighting should form part of the overall office renovation budget because new layouts may require changes to lighting positions, fittings and electrical infrastructure. Lighting should ideally be considered during the design stage so that it can be coordinated with the workplace layout, ceilings, furniture and other services.
Why should data and technology be included in the budget?
Modern workplaces depend on reliable technology infrastructure, including data points, connectivity and meeting room technology. These requirements should be coordinated with the workplace layout because changes to workstation positions, meeting rooms and collaboration areas can affect where power and data connections are needed.
Does HVAC need to be included in an office fit out?
HVAC requirements should be assessed as part of the office fit out because changes to the layout can affect how air conditioning and ventilation work throughout the space. An existing system may need to be adjusted, relocated or supplemented depending on the proposed workplace and the condition of the current installation.
What is the difference between an office fit out budget and a construction budget?
A construction budget generally focuses on the physical building work, while a complete office fit out budget considers the wider investment required to deliver a functioning workplace. This can include design, construction, services, furniture, joinery, finishes, project management, installation and handover.
Should I include contingency in my office fit out budget?
A contingency can provide an allowance for genuine unforeseen conditions, particularly when renovating an existing building where concealed services or existing conditions may not be fully known. The appropriate allowance depends on the project, and detailed planning and site assessment can help reduce uncertainty before construction begins.
Why is project management part of an office fit out budget?
Project management coordinates the different elements of the fit out, including contractors, suppliers, procurement, programme, budget and site activities. Including project management within the budget recognises that successful delivery requires coordination as well as physical construction.
How can I make my office fit out budget more accurate?
Start with a clear understanding of the business requirements and develop the workplace design before finalising the budget wherever possible. A detailed scope, site assessment, clear specifications and transparent quotation can help identify the major project requirements before construction begins and make it easier to compare different proposals.
Budget for the Workplace You Actually Want
An office fit out budget should give you a complete picture of the investment required to turn an empty or outdated space into a workplace that is ready for your business. Looking only at construction can leave significant elements outside the initial calculation, while a more comprehensive approach brings design, services, furniture, finishes, project management and final delivery into the same conversation.
The most effective projects begin with clarity around what the business needs, what the space needs to provide and what the complete project will require to deliver it. This gives the design and fit out team a stronger foundation for making decisions and gives the business greater control over its investment.
Planning an office renovation, relocation or commercial fit out? Talk to Proturnkey about your project and develop a budget around the complete workplace, not just the construction