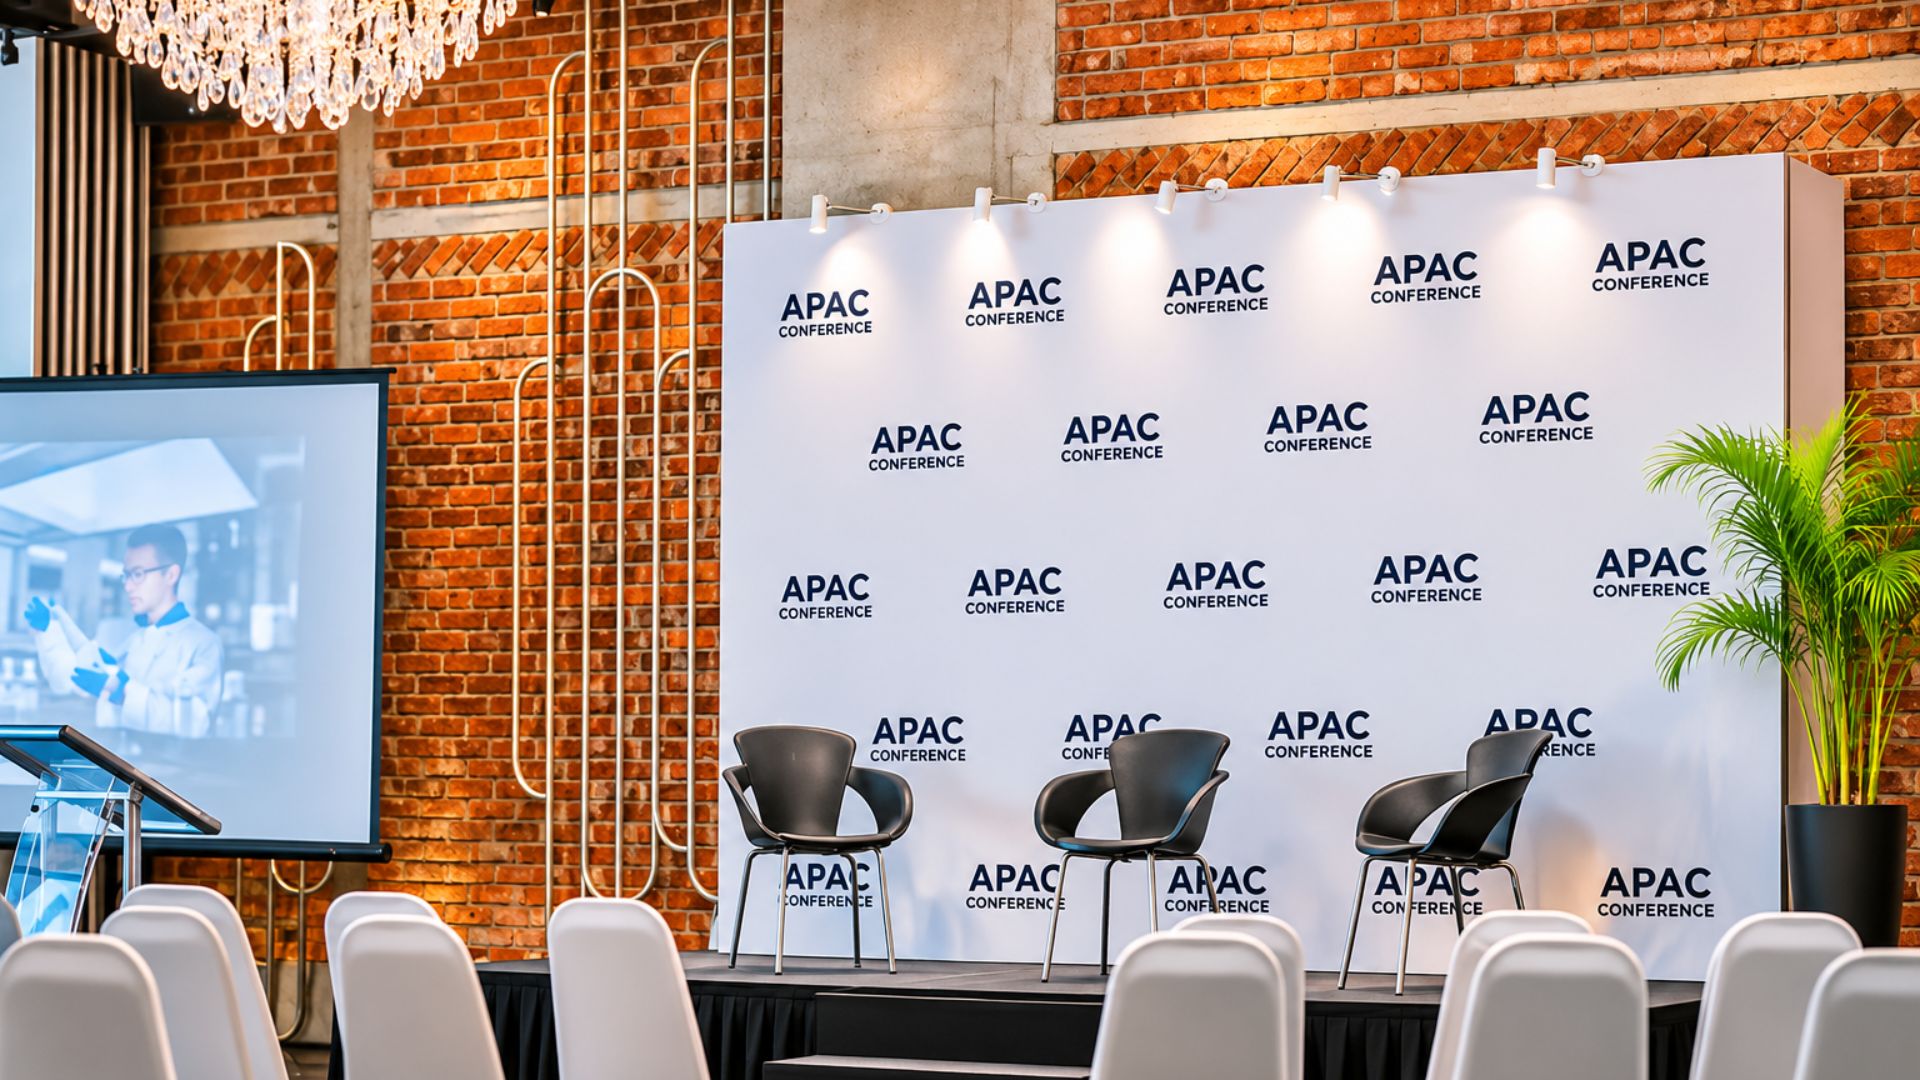
Imagine running a business with 25 employees who work comfortably in your office every day. The desks are occupied, the meeting rooms are used regularly, and the available space is more than sufficient for normal operations. However, once a month, the business hosts a company presentation, training session, product launch or industry gathering that brings 100 people through the doors. Suddenly, an office that works perfectly well for most of the month feels completely inadequate.
There isn’t enough seating, the meeting rooms are too small, and the available open areas were never intended to accommodate such a large group. The obvious solution might seem to be finding bigger premises, but does it make financial sense to pay for additional space that is only needed twelve times a year? More importantly, could the business be overlooking opportunities to make better use of the space it already has?
This is an interesting challenge for businesses that use their premises for more than everyday office work. Commercial spaces are increasingly expected to accommodate different activities, sometimes involving very different numbers of people. The real question is whether an office should be designed around its busiest day or the way it operates during the remaining days of the month.
Should You Design Your Office Around Its Busiest Day?
A business that employs 25 people but occasionally welcomes 100 visitors has two very different space requirements. On a normal working day, it needs comfortable workstations, meeting rooms, circulation space and facilities that support its employees. During a larger gathering, the priorities change to seating arrangements, presentation equipment, visitor movement, accessibility and the ability to accommodate a significantly larger number of people safely. Designing for both situations requires a clear understanding of how frequently each activity takes place.
Designing the entire office around the occasional event could result in valuable floor space remaining underused for most of the year. Larger premises generally bring higher rental commitments, additional operating costs and potentially greater expenditure on furniture, cleaning and maintenance. For a business in Cape Town or Durban, where commercial property costs can significantly influence long-term overheads, those additional expenses deserve careful consideration. Paying for space that only serves a purpose on twelve days of the year may not be the most sensible investment.
However, designing only for daily operations can create a different problem. A company that regularly hosts clients, industry partners or employees from other branches may find that its premises limit the events it wants to organise. These gatherings may be important for strengthening relationships, communicating business developments or introducing new products and services. The challenge is finding a sensible balance between the office’s everyday purpose and the occasional demands placed on it.
The Difference Between an Office That Looks Flexible and One That Actually Is
Flexible office design is often associated with movable furniture, open-plan layouts and informal meeting areas. Although these elements can be useful, genuine flexibility involves much more than being able to push a few desks aside. A space must be able to change its function without creating unnecessary disruption or compromising the activities it was originally designed to support. The transition should feel manageable rather than requiring an entire day of preparation.
Consider a large collaboration area that serves as an informal meeting space during the week. If the furniture can be rearranged efficiently, the area may also accommodate presentations, staff briefings or smaller corporate gatherings. The success of that arrangement depends on how the room is configured, where furniture can be stored, how people move through the space and whether the necessary technology and building services are available. These practical details often determine whether a multifunctional area succeeds in everyday use.
An office that requires employees to dismantle their working environment every time an event takes place is not necessarily flexible. It may simply be inconvenient, particularly if important work areas become inaccessible or furniture has to be moved through busy corridors. Effective office space planning considers how different activities can share an area while allowing the business to return to normal operations with minimal effort. The objective should be to create adaptability that genuinely benefits the business.
One Space, Several Purposes
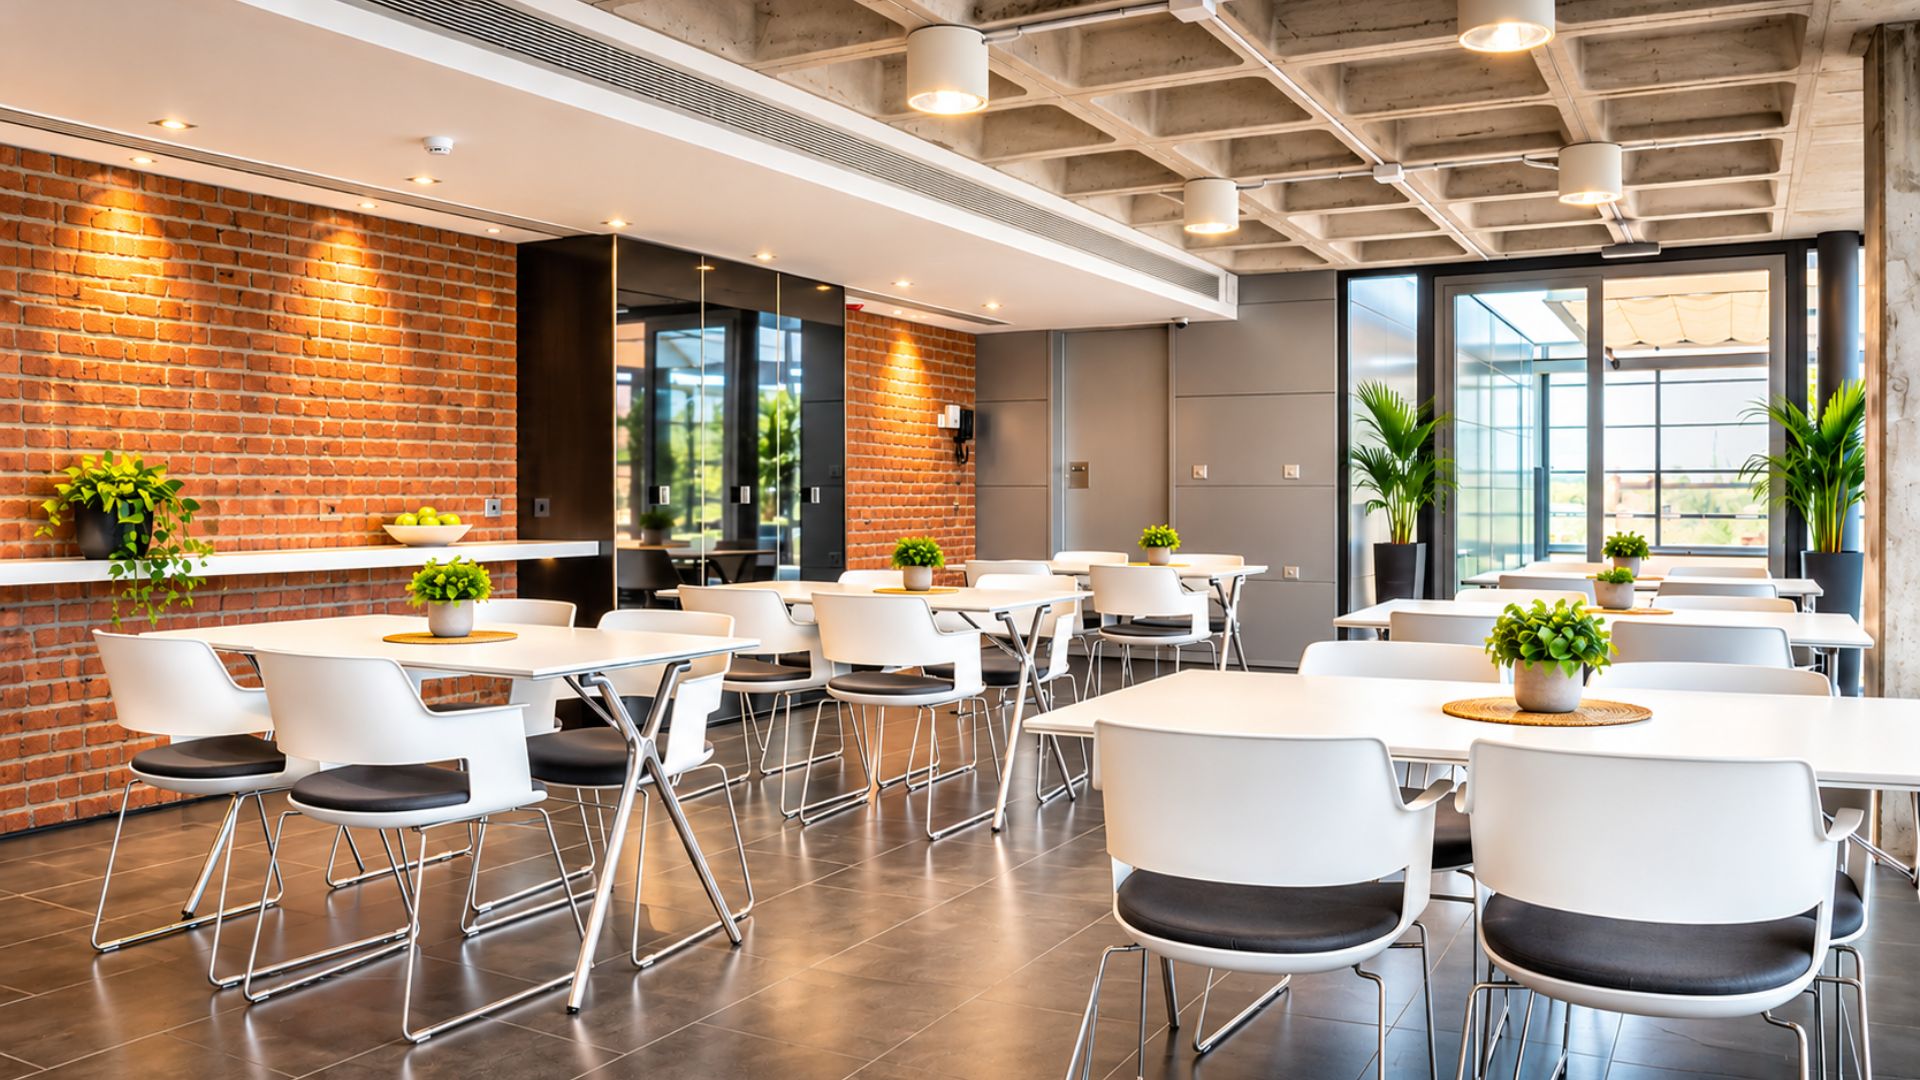
The most interesting opportunity is not necessarily creating a large room that sits empty until the next event. It is identifying areas that can serve a valuable purpose every day while also supporting occasional gatherings. A training room might function as a project space between sessions, while a large internal meeting area could accommodate presentations, workshops or company announcements. This approach allows businesses to gain more value from the commercial floor space they already occupy.
Furniture selection becomes particularly important in these environments. Heavy boardroom tables, fixed seating and permanent installations can make a space difficult to reconfigure, even if the room itself is relatively large. Lightweight modular furniture, appropriately designed storage and carefully positioned electrical and data connections can make changes more manageable. Choosing furniture according to how frequently a space needs to change can prevent unnecessary frustration later.
Movable partitions may offer another solution, allowing adjacent areas to operate independently during normal business hours and be combined when a larger gathering is required. However, the practicality of these arrangements depends on the building’s layout, structural limitations and technical requirements. Acoustic performance, access routes and the positioning of doors also influence how successfully divided areas can function independently. The objective is not to make every room multifunctional, but to identify where adaptability provides a genuine business advantage.
The Furniture Has to Go Somewhere
One detail that is easily overlooked is what happens to the furniture when the room changes purpose. A training room with 30 tables and chairs cannot become an open presentation space unless there is somewhere practical to move the furniture. Stacking chairs, folding tables and purpose-designed storage can help, but their suitability depends on how frequently the room changes and who will manage the process. Storage should therefore be considered part of the initial design rather than an afterthought.
The time required to prepare and restore the room should also form part of the decision. If several employees spend hours rearranging furniture before and after every gathering, the business needs to account for that operational cost. Repeated movement may also increase wear on furniture, flooring and surrounding finishes. A successful design makes the transition straightforward rather than turning every event into a small relocation project.
Can Your Office Actually Accommodate 100 People?
There is an important difference between having enough physical room for 100 people and having premises that are legally and practically suitable for a gathering of that size. A large open area does not automatically qualify as an event venue, and a layout that appears spacious in photographs may have significant limitations once seating, equipment and circulation requirements are considered. The number of people who can safely occupy a space depends on more than the available floor area. Businesses should establish these limitations before making promises about the size of an event.
Before planning a larger gathering, businesses need to establish the permitted occupancy of the relevant space and consider fire safety, emergency exits, accessibility, ventilation, sanitary facilities and applicable building requirements. The approved use of the premises, lease conditions, building management rules and any permissions required for particular events may also affect what is possible. These matters should be confirmed with the appropriate building professionals, property management team and authorities rather than estimated from the floor area alone. A well-planned event begins with understanding what the premises can safely and lawfully accommodate.
Practical comfort matters just as much as compliance. A room that accommodates a large group on paper may become uncomfortable if ventilation is inadequate, sightlines are poor or visitors cannot move around easily. Queues at entrances, overcrowded refreshment areas and insufficient facilities can also affect the experience. If an office is going to support occasional large events, those requirements need to be addressed during the planning stage rather than discovered on the day.
What About the Technology Nobody Thinks About Until the Event Starts?
A boardroom presentation for twelve people is very different from addressing an audience of 100. The screen that works perfectly well during an ordinary meeting may be difficult to see from the back of a larger room. Similarly, a standard video conferencing setup may not provide the sound quality, microphone coverage or connectivity required for a presentation involving a substantial audience. Technology that performs adequately during everyday meetings should not automatically be considered suitable for larger gatherings.
Businesses should consider how speakers will be heard, where displays will be positioned and whether lighting can be adjusted without making the room uncomfortable. Power supply, Wi-Fi capacity, cable management and the positioning of equipment also influence how effectively a space can change between everyday use and larger gatherings. These requirements may be relatively simple to incorporate during an office fit out but more disruptive to introduce afterwards. Early planning can help businesses avoid temporary cables, awkward equipment placement and last-minute technical adjustments.
Acoustics deserve particular attention because a room designed for informal conversations may behave very differently when filled with people. Hard surfaces, exposed ceilings and extensive glazing can create challenges for speech clarity, especially when microphones and speakers are involved. Poor sound distribution may leave people at the back struggling to follow a presentation while those closer to the speakers experience excessive volume. Planning for occasional events means thinking beyond the appearance of the room and considering how it will perform under different conditions.
Is Hosting the Event at Your Office Really the Best Business Decision?
There is another possibility that deserves equal consideration: perhaps the office should not accommodate 100 people at all. If a business only hosts twelve large gatherings a year, hiring an external venue may be more practical than committing to additional floor space or undertaking a substantial renovation. The answer depends on the frequency of events, the type of gathering, the available venues and the financial implications of each option. Comparing these alternatives can help businesses avoid investing in facilities that offer limited value outside occasional events.
An external venue may provide suitable seating, presentation facilities, catering arrangements and visitor amenities without requiring the company to maintain those facilities throughout the year. It can also remove some of the disruption associated with preparing an operational office for a large gathering. However, venue hire, transport, equipment, catering and event coordination still carry costs that should be considered. A realistic comparison should account for the total annual expense rather than simply comparing the price of a venue with the cost of additional office space.
Hosting events at the office has its own advantages. Visitors can experience the company’s working environment, employees avoid travelling to another location, and the business has greater control over how the event is presented. For organisations that regularly welcome clients, industry partners or regional teams, these benefits may justify investing in a space that supports larger gatherings. The decision should be based on the business’s actual needs rather than the assumption that every activity must happen under one roof.

What If the Business Already Has an Office That Almost Works?
Not every business facing this challenge needs to relocate or undertake a complete fit out. An existing office may already contain areas that could accommodate additional functions through relatively targeted changes. The starting point is understanding how the premises are used during normal operations and identifying which spaces could be adapted without compromising their everyday purpose. This assessment may reveal opportunities that are not immediately obvious when looking at the existing floor plan.
A large reception lounge, training area or internal meeting space may offer opportunities for reconfiguration. In some cases, changes to furniture, partitions, lighting, technology or circulation could make a meaningful difference. In others, the building’s existing layout or infrastructure may place firm limits on what can be achieved. Understanding these limitations early helps businesses make realistic decisions about whether an adaptation is worthwhile.
This is where a carefully considered commercial office renovation can be useful. Rather than redesigning the entire workplace around a monthly event, the focus can be on making selected areas more adaptable while protecting the functionality of the office during the rest of the month. A targeted renovation may provide a better balance between cost, flexibility and everyday comfort. The best solution will depend on the existing premises and the business’s specific requirements.
Think About the Calendar Before You Think About the Floor Plan
One of the most useful questions a business can ask is how often the larger space will genuinely be needed. A monthly company briefing, quarterly training event and annual product launch may all require different arrangements. Treating these activities as though they have identical requirements can lead to unnecessary investment or a design that does not properly serve any of them. Reviewing the annual events calendar can therefore be just as important as reviewing the existing office layout.
The number of attendees is only one consideration. A presentation with 100 people seated in rows has different requirements from a networking function, interactive workshop or product demonstration involving the same number of guests. Seating configuration, circulation, equipment, catering and the amount of time required to prepare the space can change considerably. Businesses should also consider whether events are held during normal working hours and how they affect employees who are not attending.
Before committing to a larger office or renovation, businesses should examine their events calendar alongside their normal working patterns. That exercise can reveal whether they need permanent additional space, a more adaptable existing area or occasional access to a suitable external venue. It also gives designers a clearer brief and helps prevent costly assumptions about how the premises will be used. The more accurately a business understands its requirements, the easier it becomes to identify an appropriate solution.
Designing for Everyday Business Without Ignoring the Exceptional Days
The most effective commercial spaces are not necessarily those that can accommodate every possible activity. They are the ones that support a company’s core operations while allowing sensible adjustments as business needs change. A workplace designed for 25 employees should continue to work well for those employees, even if the company occasionally hosts much larger gatherings. Daily functionality should not be sacrificed simply to accommodate an event that takes place once a month.
For businesses in Cape Town, Durban and elsewhere in South Africa, this is ultimately a commercial decision as much as a design challenge. Rental commitments, building constraints, event frequency and operational requirements all influence whether a multifunctional office makes sense. There is no universal answer, and a larger floor area is not automatically the better solution. A thoughtful assessment of how space is used can help businesses invest in improvements that provide lasting value.
At Proturnkey, we believe that commercial interiors should be planned around how a business actually operates. Our approach brings together interior design, space planning, furniture procurement and project management to help businesses make informed decisions about their workplaces. Whether the solution involves reconfiguring an existing area, undertaking a targeted renovation or planning a new office fit out, the objective remains the same: creating a space that serves the business rather than forcing the business to work around the space. The right solution should make commercial sense while supporting the people and activities that depend on the workplace.
Your Office Should Work for More Than One Occasion
An office that needs to host 100 people once a month presents an interesting question, but it also highlights a much broader issue. Businesses do not always use their premises in the same way every day, and the most expensive solution is not necessarily the most effective. Understanding the difference between everyday requirements and occasional demands can lead to smarter decisions about commercial space. It can also help businesses recognise opportunities to improve their existing premises before committing to additional square metres.
If your business is considering a workplace renovation, a new fit out or a more adaptable office layout, Proturnkey can help you explore what is practical for your premises and your budget. Our teams work with businesses in Cape Town, Durban and across South Africa to create functional commercial interiors that respond to real operational needs. Every project begins with understanding how the space must support the business, both now and in the future.
Need an office that can do more without taking up more space? Contact Proturnkey to discuss your next workplace project.