
A modern office can have beautiful finishes, impressive meeting rooms, contemporary furniture and a welcoming reception area, but how well does it accommodate the different people who need to use it every day? Accessibility is one of the most important considerations in commercial office design, yet it can easily receive less attention than aesthetics, available floor space, furniture specifications and the overall appearance of the workplace. A space may look professionally designed while still presenting everyday challenges for employees, clients and visitors with different physical, sensory or mobility requirements.
For businesses in Cape Town, Durban and across South Africa, accessible office design is about creating environments that people can navigate and use as independently, comfortably and safely as possible. This includes individuals with permanent disabilities, employees recovering from injuries, older visitors, people with reduced mobility and those with hearing, visual or other accessibility needs that may not be immediately apparent. The objective is not to create a separate workplace experience for certain individuals, but to consider a wider range of needs as part of the overall design process.
Accessibility also extends far beyond installing a ramp or ensuring that a building has a lift. It influences how people enter a workplace, move between departments, participate in meetings, use shared facilities and interact with furniture and technology. These considerations become particularly important when businesses are planning a new office fit out, renovating existing premises or evaluating whether a commercial property will meet their long-term operational requirements.
At Proturnkey, we believe that successful workplace design begins with understanding how people use a space. An office should support the daily activities of the business while accommodating the different individuals who work there or visit the premises. Considering accessibility early in the design process creates opportunities to develop practical solutions that support functionality, workplace efficiency and a more inclusive environment.
Accessibility Begins Before Someone Enters the Office
The accessibility of a workplace is often judged by what happens inside the office, but the experience begins long before someone reaches reception. Parking arrangements, pedestrian routes, building entrances, security access and lifts all influence whether employees and visitors can reach their destination independently. A beautifully designed interior provides limited benefit if someone encounters obstacles before they can enter the premises.
Commercial buildings can present challenges such as uneven external surfaces, steps without suitable alternative access, heavy entrance doors or security systems positioned at inconvenient heights. Parking areas may also be located some distance from accessible entrances, while routes through shared building spaces may involve narrow passages or changes in floor level. These features can create unnecessary difficulties for people using wheelchairs, walking aids or other mobility equipment, as well as individuals who find prolonged walking or standing challenging.
Businesses considering a new office should assess the entire journey from arrival to the intended workplace. This includes understanding how accessible parking connects to the entrance, whether lifts and common areas provide suitable access, and how visitors will move from reception to meeting rooms or other facilities. In multi-tenanted buildings, certain elements may fall under the landlord’s responsibility, which makes early discussions about existing accessibility features and potential improvements particularly important.
Identifying these considerations before signing a lease or finalising an office fit out can help businesses avoid unexpected complications. Some limitations may be addressed through relatively straightforward adjustments, while others could require significant building alterations or specialist assessments. Understanding these constraints early allows accessibility to become part of the property selection and design process rather than a problem discovered after occupation.
Does Your Office Layout Allow People to Move Freely?
Office space planning is frequently driven by headcount, workstation requirements and the need to accommodate meeting rooms, private offices and collaborative areas. While these elements are essential, the success of a layout also depends on how comfortably people can move between them. An office that accommodates the required number of desks on a drawing may still be difficult to navigate if circulation routes are too narrow or furniture creates unnecessary obstacles.
Tightly positioned workstations, filing cabinets extending into passages, awkward furniture arrangements and poorly located meeting room entrances can all restrict movement. These obstacles may be particularly challenging for wheelchair users or people using mobility aids, but they can also affect employees carrying equipment, visitors unfamiliar with the layout and individuals who require additional space to move comfortably. An effective office layout should therefore consider both the space occupied by furniture and the space required to access and use it.
Accessible office space planning should account for appropriate circulation routes, turning areas, doorway access and the relationship between different workplace functions. Meeting rooms should be positioned and furnished so that people can enter and participate without unnecessary rearrangement, while frequently used facilities should be accessible through logical routes. The positioning of storage units, printers and shared equipment also deserves attention because these elements can create obstacles if they are added without considering the overall layout.
Improving accessibility does not automatically mean that a business needs a larger office. In some workplaces, reconfiguring furniture, relocating storage or reconsidering the arrangement of departments can create clearer movement routes within the existing floor plate. Professional space planning helps businesses understand how to balance workstation capacity with circulation, functionality and the needs of the people using the space.
Reception Areas Should Welcome Everyone
Reception areas are often designed to create a strong first impression, communicating the professionalism, identity and values of a business. Companies may invest in statement reception counters, feature lighting, custom joinery and carefully selected furniture to establish the right atmosphere. However, a reception area should be judged not only by how it looks, but also by how effectively it accommodates the different people arriving at the workplace.
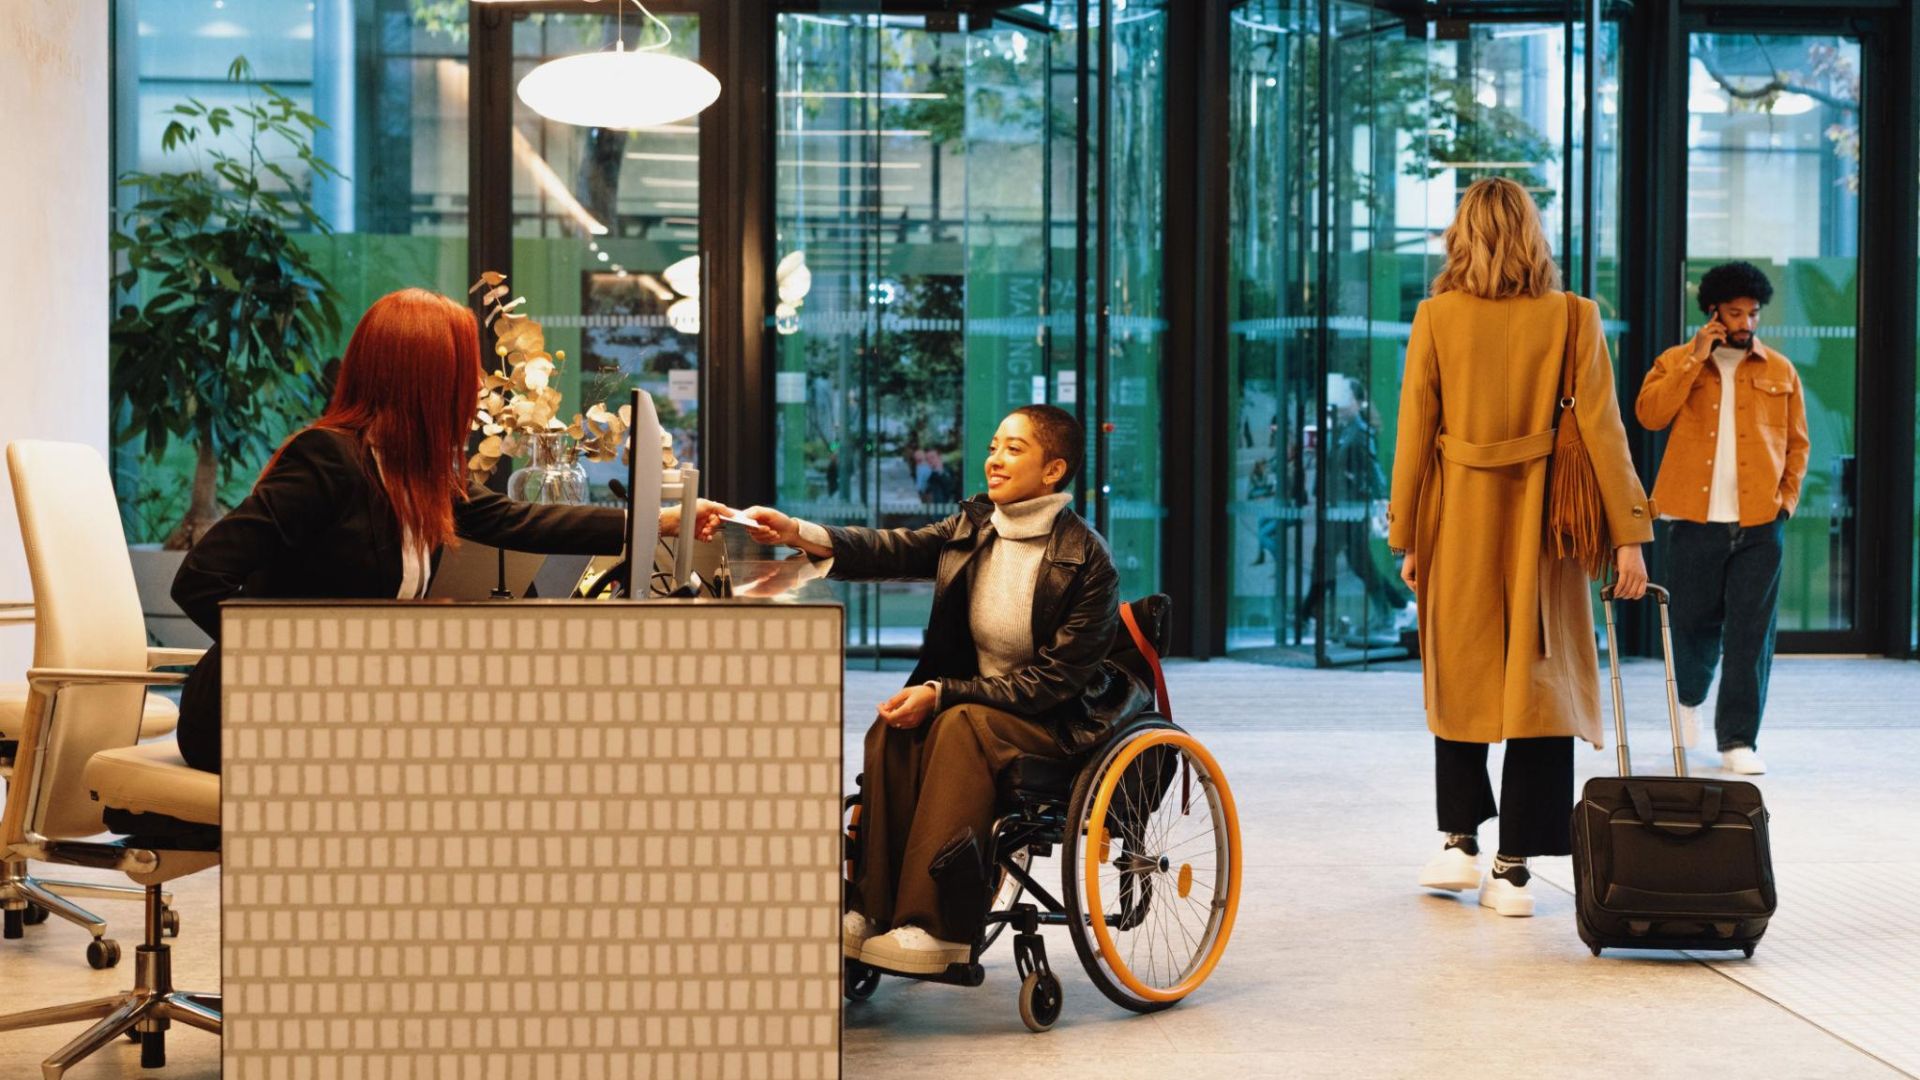
A high reception counter may create a striking architectural feature while making communication difficult for wheelchair users or visitors who cannot comfortably remain standing. Limited circulation space around seating, heavy internal doors and unclear routes to meeting rooms can introduce further challenges. These details may seem relatively minor during the design stage, but they can significantly influence whether visitors feel comfortable and independent when entering an unfamiliar environment.
An accessible reception should consider appropriate counter arrangements, clear movement routes, suitable seating options, lighting and the positioning of important information. Visitors should be able to approach reception staff, communicate effectively and understand where they need to go without encountering unnecessary physical or visual barriers. The arrangement of waiting areas should also accommodate different mobility requirements without isolating individuals from the rest of the reception environment.
Accessibility does not have to compromise the appearance of a corporate reception. Thoughtful joinery design, carefully selected materials and considered furniture placement can create a sophisticated environment while incorporating practical accessibility features. The most successful reception spaces combine a strong visual identity with an experience that feels welcoming and functional for a wider range of employees, clients and visitors.
Meeting Rooms Need to Accommodate Different Ways of Participating
Meeting rooms are central to the daily operation of many businesses, yet accessibility can easily be overlooked when layouts are developed around seating capacity and furniture dimensions. A boardroom may comfortably accommodate ten chairs around a table while leaving insufficient space for someone using a wheelchair to enter, manoeuvre or participate alongside other attendees. The position of doors, furniture and presentation equipment can also affect how easily individuals interact within the room.
Accessible meeting room design should consider more than the amount of available floor space. Table arrangements, seating flexibility, clear circulation routes and access to presentation technology all influence how effectively people can participate. Businesses should also consider whether the room can accommodate different communication needs, particularly where employees or visitors may have hearing or visual impairments.
Acoustics and lighting are especially important in meeting environments because they influence how information is received and understood. Excessive background noise, reverberation and poor microphone placement can make conversations difficult to follow, while glare on screens or poorly positioned lighting can affect visibility. Appropriate acoustic treatment, suitable lighting and well-planned audiovisual equipment can help create meeting spaces that support clearer communication for everyone.

Hybrid meetings introduce another layer of complexity, particularly when some participants attend remotely and others are physically present. Cameras, microphones, screens and presentation systems should be positioned to support effective communication without creating additional barriers. Considering these requirements during the initial office design process allows technology, furniture and room layouts to work together rather than being addressed as separate installations.
Accessible Workstations Are Not One Size Fits All
The traditional office workstation is often designed around a standard desk height, chair and computer arrangement, but employees do not all have identical physical requirements. Differences in mobility, reach, posture, vision and individual working preferences can influence how comfortably someone uses a workstation throughout the day. An arrangement that works well for one employee may create unnecessary strain or practical difficulties for another.
Height-adjustable desks, appropriate seating, flexible monitor positioning and accessible power connections can provide greater adaptability within a workplace. These features may be particularly useful in offices where employees have different requirements or where shared workstations need to accommodate multiple users. However, the suitability of furniture should be considered alongside the surrounding layout, including access routes, available legroom and the positioning of storage or frequently used equipment.
Custom office furniture and joinery can also provide solutions where standard products do not adequately address particular workplace requirements. Storage heights, desk configurations and integrated equipment can be planned around the needs of the individuals using them, provided that these decisions are informed by appropriate assessments and consultation. The objective should be to create practical working environments rather than simply selecting furniture based on appearance or a standard specification.
Businesses planning an office renovation should assess whether existing furniture can be adapted, repositioned or reused before assuming that everything needs to be replaced. Some improvements may be achieved through relatively simple adjustments, while others may require new furniture or a revised workstation layout. Considering these requirements during space planning and procurement helps businesses make more informed decisions about their furniture investment.
Lighting, Acoustics and Signage Also Influence Accessibility
Accessibility is not limited to physical movement through a workplace. Employees and visitors may experience challenges relating to vision, hearing, sensory processing or other conditions that influence how they interact with their surroundings. These requirements are not always immediately visible, which makes it important for businesses to consider the broader working environment rather than focusing exclusively on ramps, doorways and circulation space.
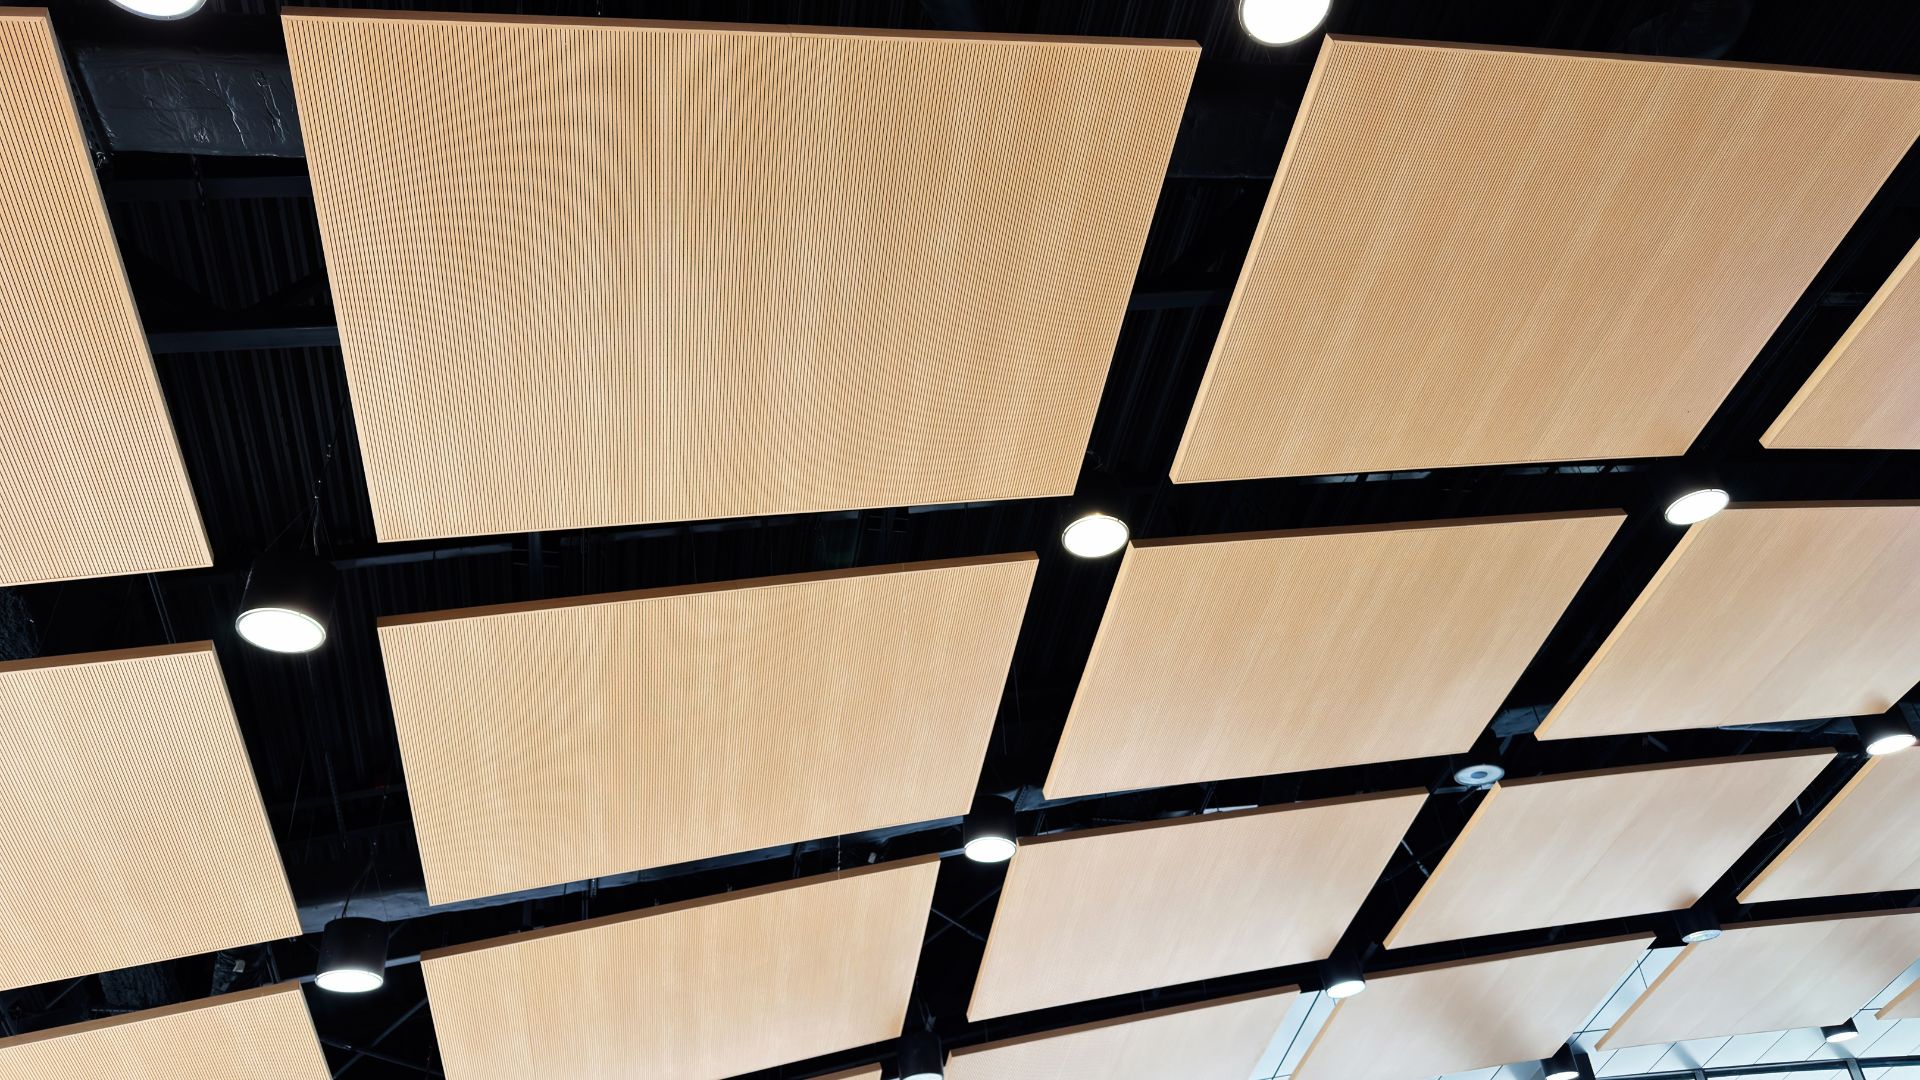
Lighting can have a significant effect on workplace usability, particularly where large windows, reflective surfaces and artificial lighting create glare or inconsistent illumination. Strong contrasts between bright and dark areas may make certain spaces more difficult to navigate, while poorly positioned lighting can affect reading, screen use and visual communication. A considered lighting design should balance natural daylight with appropriate artificial illumination and allow for the different activities taking place throughout the office.
Acoustics are equally important, particularly in open-plan workplaces where conversations, telephone calls and equipment noise can create a challenging environment. Excessive reverberation may make communication difficult for people with hearing impairments, while persistent background noise can affect concentration and comfort. Acoustic panels, suitable ceiling treatments, enclosed meeting spaces and quieter working areas can help businesses create environments that accommodate a wider range of needs.
Clear signage and wayfinding also contribute to accessibility by helping people understand and navigate unfamiliar spaces. Directional information should be positioned logically and designed with suitable contrast, legibility and consistency. These considerations are particularly relevant in larger offices, multi-level workplaces and buildings where visitors need to move between reception, meeting rooms and shared facilities without relying entirely on assistance from staff.
Kitchens, Bathrooms and Shared Facilities Matter Too
Shared facilities are an important part of the workplace experience, yet they are sometimes given less attention than reception areas, boardrooms and individual workstations. Kitchens, bathrooms, breakout areas and informal meeting spaces should be considered within the overall accessibility strategy because employees need to use these facilities throughout the working day. A workplace cannot be considered genuinely inclusive if certain individuals can access their desks but struggle to use essential shared amenities.
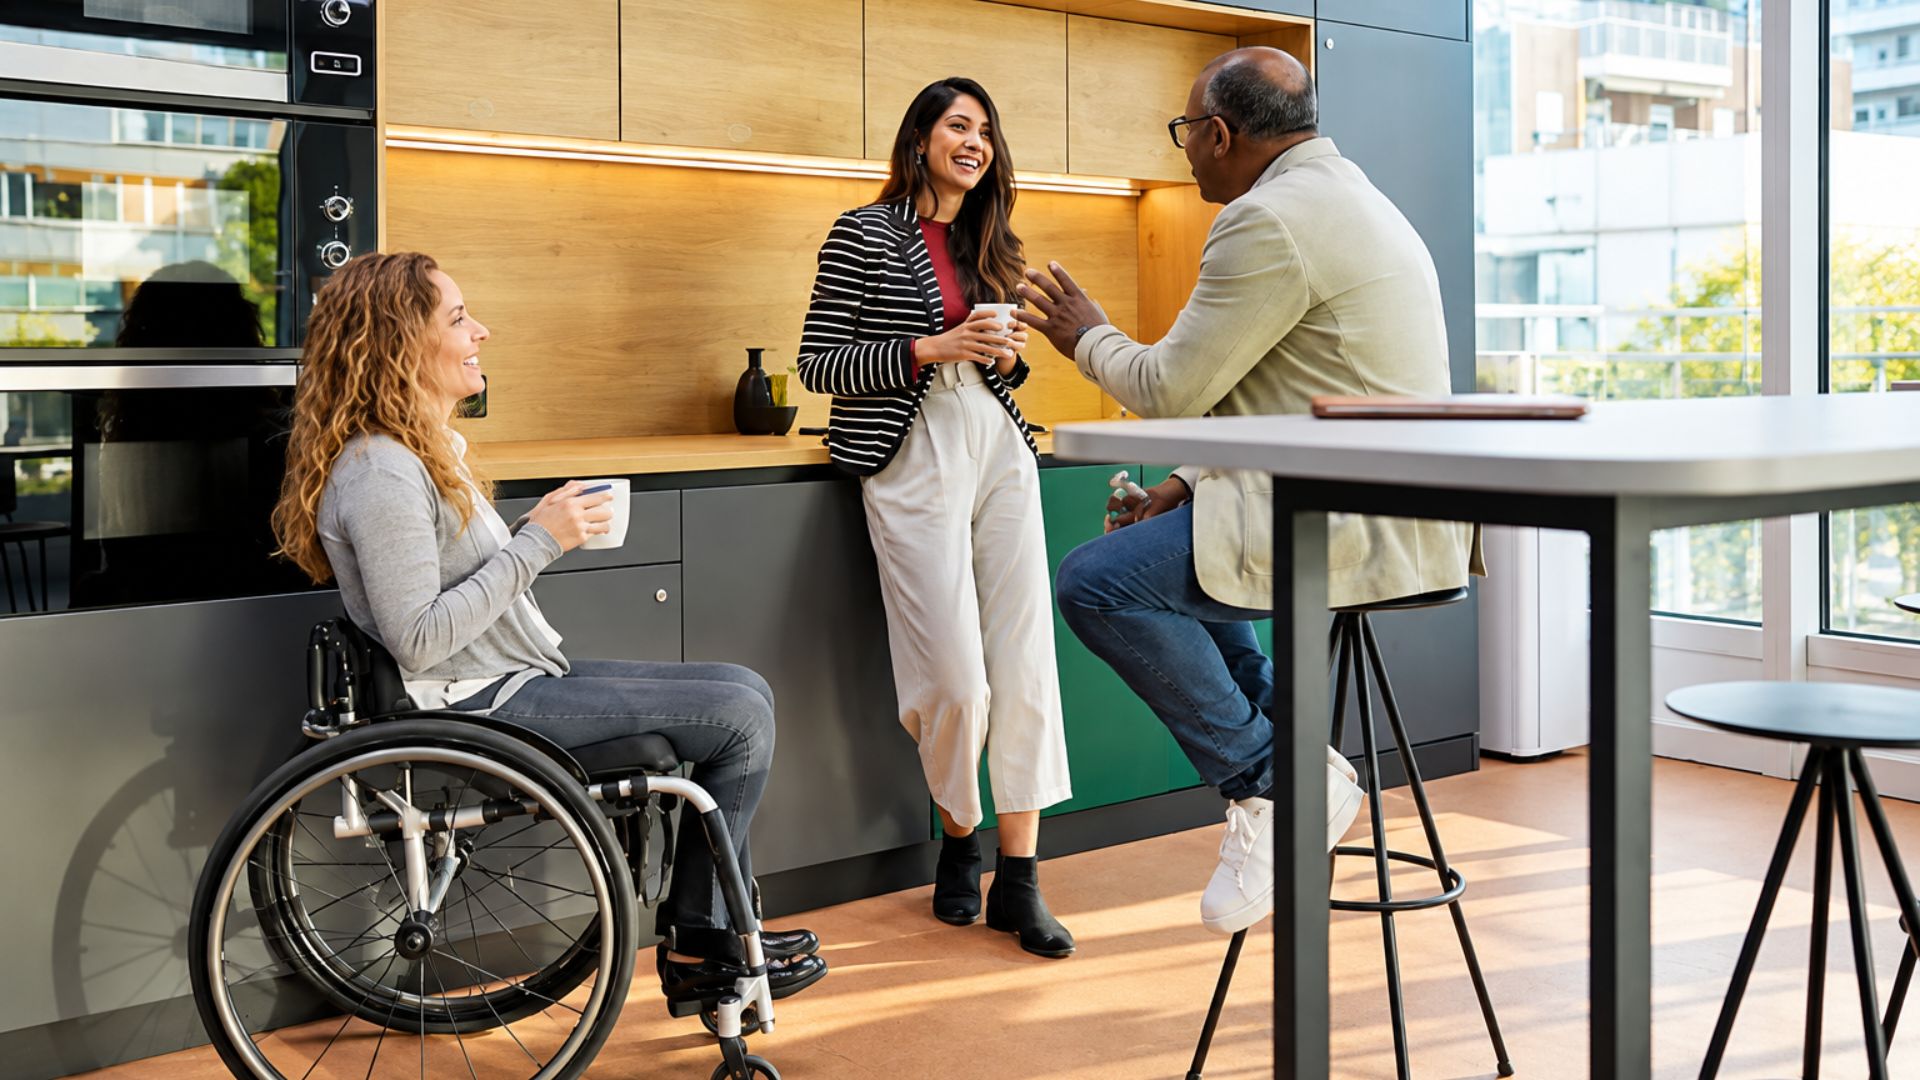
Office kitchens can present challenges through the positioning of worktops, appliances, cupboards and circulation routes. High storage units, difficult-to-reach controls and tightly arranged kitchen islands may limit usability for people with different mobility or reach requirements. Accessible kitchen design should consider how employees approach work surfaces, access equipment and move safely through the space, particularly during busy periods when several people may be using the facility.
Bathroom accessibility requires particular attention because suitable layouts involve more than providing a larger room or installing additional fixtures. Door arrangements, circulation space, sanitary fittings, support features and other technical considerations need to be assessed against the relevant requirements. Alterations may also involve plumbing, waterproofing, ventilation and structural or building service constraints, making professional assessment important before changes are approved.
Breakout areas and staff lounges should offer the same consideration for accessibility as formal working spaces. Furniture arrangements should allow people to participate comfortably in informal conversations, while circulation routes should remain clear even when seating is occupied. Including shared facilities in the initial design brief helps businesses avoid creating attractive communal spaces that are difficult for some employees to use.
Why Accessibility Should Be Considered Before Construction Begins
One of the most practical reasons to consider accessibility during the early stages of an office fit out is the potential to avoid unnecessary alterations once construction has started. Design decisions that appear relatively simple on paper can become considerably more complicated after partitions, electrical installations, plumbing and furniture layouts have been finalised. Changes made late in the project may affect multiple trades, procurement schedules and the overall construction programme.
Increasing a doorway width, for example, may influence partition layouts, electrical points, fire-related requirements and the positioning of nearby furniture. Modifying a bathroom could involve relocating plumbing and fixtures, while adjusting circulation routes may require meeting rooms, workstations or internal walls to be reconsidered. These changes can introduce additional costs and delays that might have been avoided through a more detailed initial assessment.
Accessibility should therefore be discussed alongside headcount, departmental requirements, technology, furniture and operational workflows when developing the project brief. Businesses should consider the needs of current employees and visitors while allowing for reasonable flexibility as their workforce changes. Where specific accessibility requirements are known, consultation with the individuals affected can provide valuable insight into how the workplace should function.
Early planning also allows the design team to distinguish between elements that can be addressed through furniture and layout decisions and those requiring more substantial building alterations. This creates a clearer understanding of project scope and helps businesses develop realistic budgets and timelines. Accessibility becomes part of the overall workplace strategy rather than an unexpected requirement introduced during construction.
Understanding Office Accessibility Requirements in South Africa
Accessible office design in South Africa is influenced by both practical workplace requirements and the applicable legal and regulatory framework. The National Building Regulations and relevant provisions of SANS 10400-S address facilities for persons with disabilities in buildings, including requirements that may apply to entrances, circulation routes, sanitary facilities and other building elements. The specific requirements relevant to an office project depend on factors such as the building classification, proposed work and applicable approvals.
Businesses should not assume that an existing commercial property automatically satisfies every accessibility requirement or that a previous fit out remains appropriate for a new tenant. Older buildings may contain limitations that need to be assessed, while alterations to an existing workplace can introduce additional considerations relating to approvals and compliance. Landlords, tenants and project teams should establish the relevant responsibilities and obtain professional guidance before committing to changes.
Accessibility also needs to be considered in the context of employment responsibilities. South Africa’s Employment Equity Act provides for reasonable accommodation in the employment context, and employers should consider how workplace arrangements may need to respond to the needs of employees with disabilities. The appropriate accommodation will depend on the circumstances, which makes consultation and individual assessment important rather than relying on assumptions about what people require.
For businesses planning an office fit out or renovation, the most practical approach is to include accessibility in the initial project assessment and involve suitably qualified professionals where necessary. This helps ensure that design proposals are evaluated against the applicable requirements and the realities of the existing building. A visually accessible layout should never be treated as proof of regulatory compliance without the appropriate assessment.
Can an Existing Office Be Made More Accessible?
Improving accessibility does not always require a business to relocate or undertake a complete office renovation. Many existing workplaces contain opportunities to improve usability through targeted changes to furniture arrangements, circulation routes, lighting, signage and shared facilities. The most suitable approach depends on the existing building, the nature of the barriers and the requirements of the people who use the space.
An office assessment may reveal that narrow circulation routes are caused primarily by poorly positioned furniture rather than a lack of floor space. Reconfiguring workstations, relocating storage or adjusting the layout of a meeting room could create a more practical environment without extensive construction. Other improvements, such as modifying reception joinery, introducing adjustable furniture or improving lighting, may also be incorporated into a planned office upgrade.
More substantial accessibility challenges require careful consideration before a solution is selected. Changes to entrances, floor levels, bathrooms, lifts or building services can involve technical requirements, landlord approvals and significant construction work. In these circumstances, a coordinated assessment helps businesses understand what is feasible, what may be required for compliance and how the proposed improvements could affect project costs.
A structured approach also allows businesses to prioritise improvements based on their operational needs and the accessibility barriers identified. Rather than introducing isolated changes that may not address the wider problem, the objective should be to develop practical solutions that improve how the workplace functions as a whole. This is particularly valuable for companies planning to remain in their current premises while adapting the office to meet changing requirements.
Designing Workplaces That Work for More People
An effective workplace should not require every employee or visitor to adapt to a single way of moving, communicating or working. Commercial office design has an important role to play in creating environments that accommodate different needs while supporting the operational requirements of the business. Accessibility should therefore be considered alongside functionality, employee wellbeing, brand identity and the efficient use of available floor space.
A more accessible office can also offer practical benefits beyond meeting individual requirements. Clear circulation routes make workplaces easier to navigate, flexible furniture can accommodate changing employee needs, and improved lighting and acoustics can contribute to a more comfortable working environment. Well-planned meeting rooms and shared facilities support participation and help businesses make better use of the spaces they already have.
For businesses in Cape Town and Durban, accessibility considerations can form part of a wider review of whether an existing office continues to meet the needs of the organisation. Growth, changing work patterns and new operational requirements often create opportunities to reconsider how a workplace is arranged. Incorporating accessibility into that process helps ensure that improvements are not limited to appearance or workstation capacity alone.
At Proturnkey, our approach to commercial interior design and office fit outs begins with understanding the practical requirements of the business and the people using the workplace. Our services include office space planning, interior design, renovations, furniture solutions and project management, allowing different aspects of a workplace project to be considered together. Where specialist accessibility assessments or compliance input are required, these should form part of the coordinated planning process.
Is Your Office Designed to Accommodate Everyone?
An office can be visually impressive, professionally furnished and carefully branded while still presenting challenges that affect how people use it. Accessibility is often revealed through everyday experiences, from entering the building and moving between departments to participating in meetings and using shared facilities. Recognising these challenges provides businesses with an opportunity to create workplaces that are more practical, welcoming and adaptable.
Whether you are planning a new office fit out, renovating existing premises or reviewing how your current workplace functions, accessibility deserves attention from the beginning. Proturnkey works with businesses in Cape Town, Durban and across South Africa to plan and deliver commercial office interiors that balance design, functionality and practical workplace requirements.
A better workplace starts with understanding the people who use it. Contact Proturnkey to discuss your office design, space planning or renovation requirements and explore how your workplace could become more accessible, functional and welcoming.